Leave a Message

Thank you for your message. We will be in touch with you shortly.

21021 Wendell Street
SEE ALL PHOTOS
21021 Wendell Street
Courtesy of LPT Realty, LLC
Sold

21021 Wendell Street

21021 Wendell Street, Clinton Charter Township Macomb, Michigan 48036

$217,500
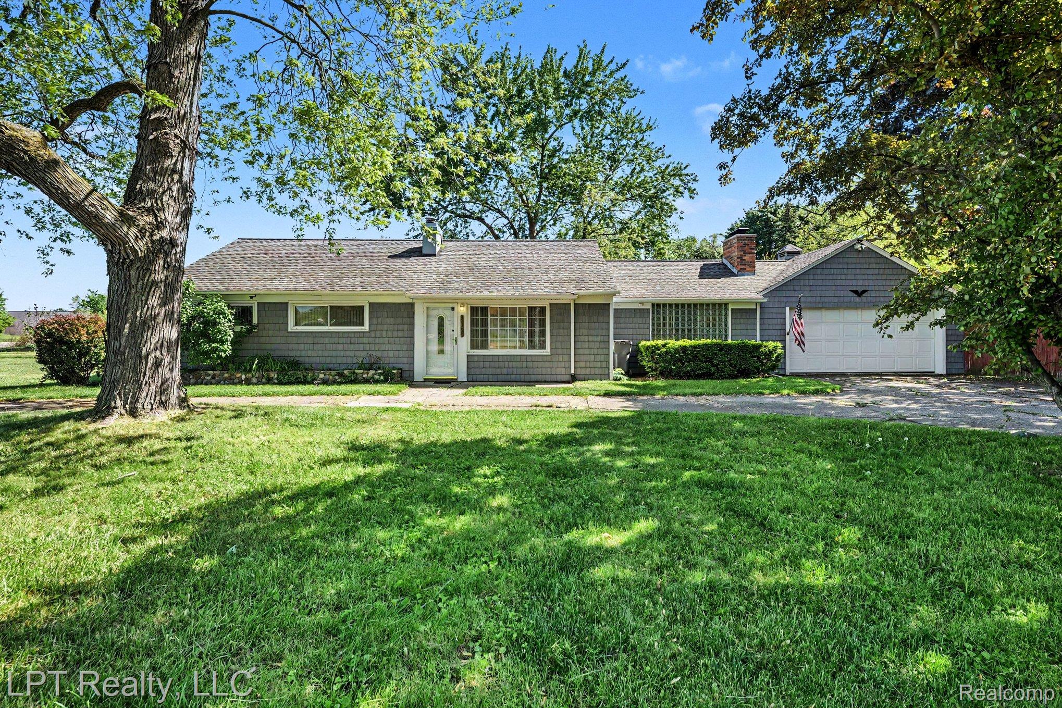
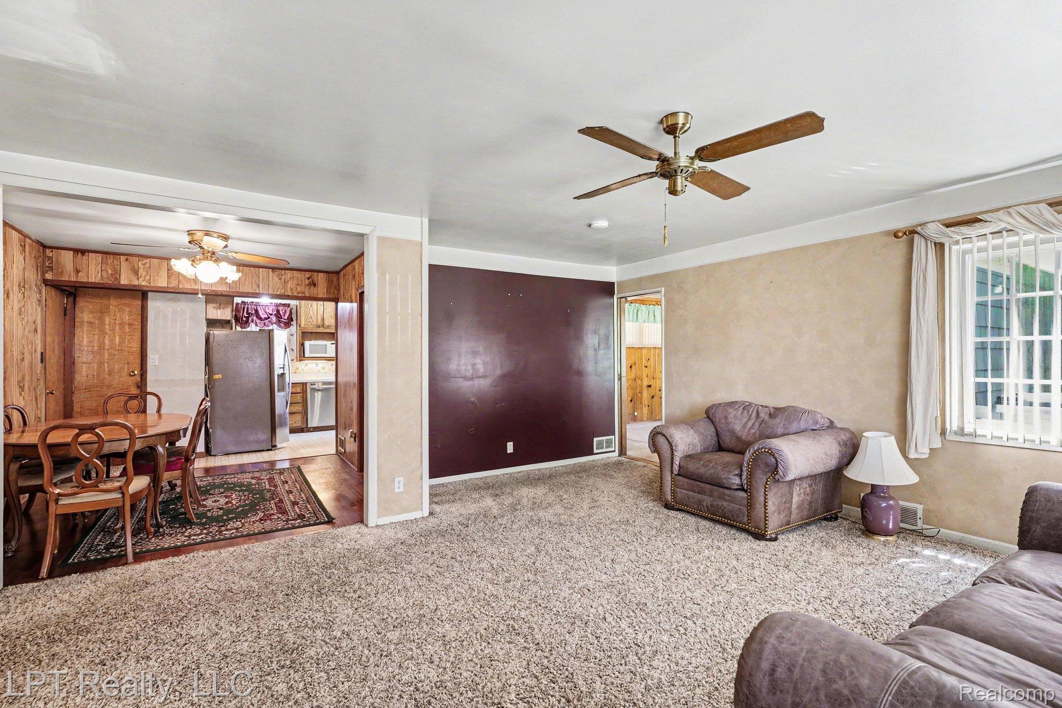
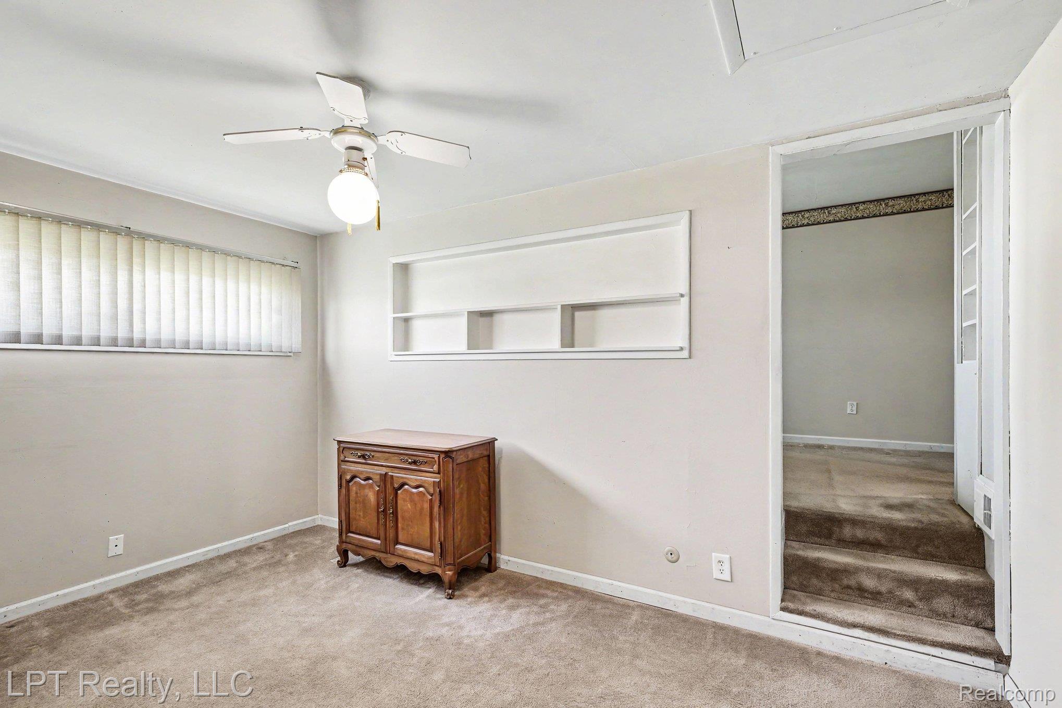
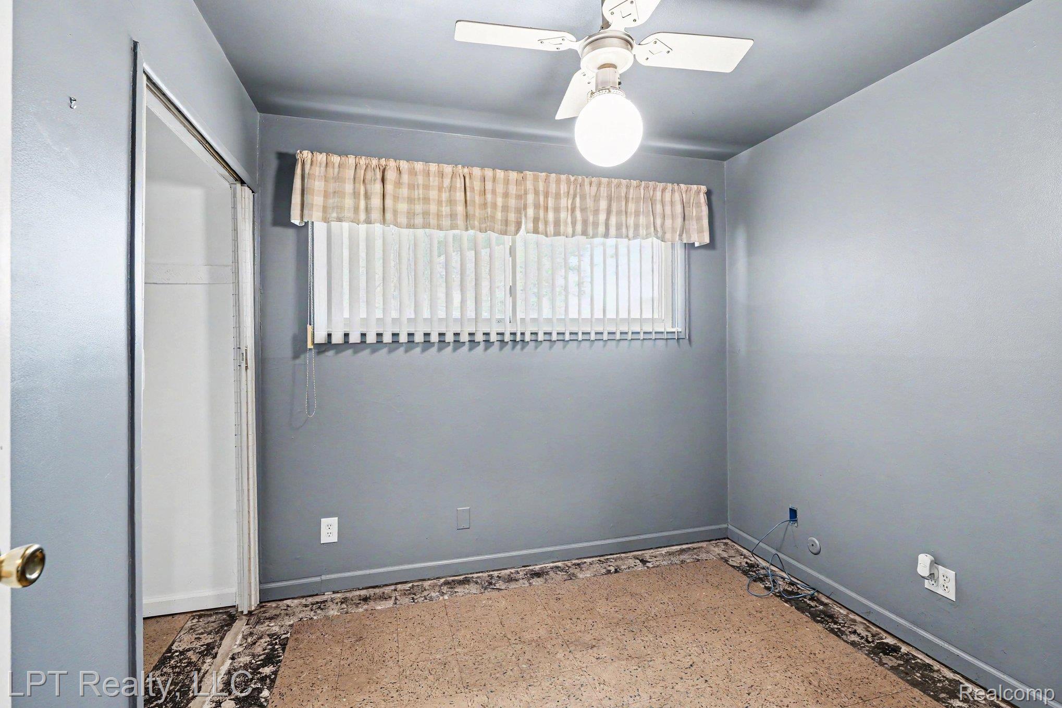
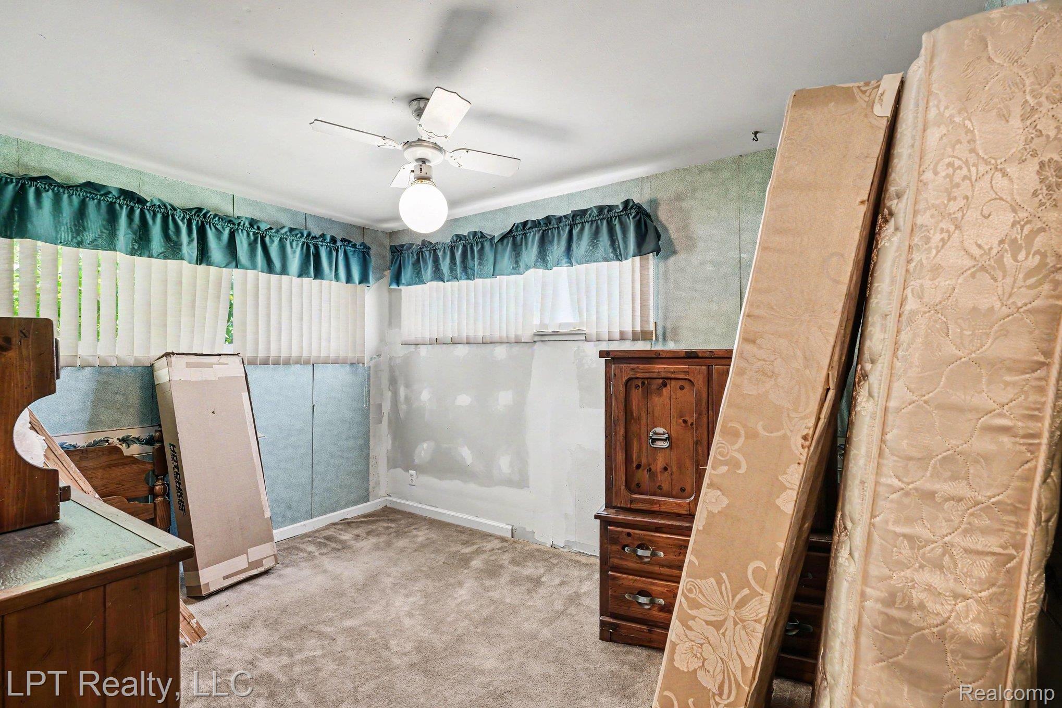
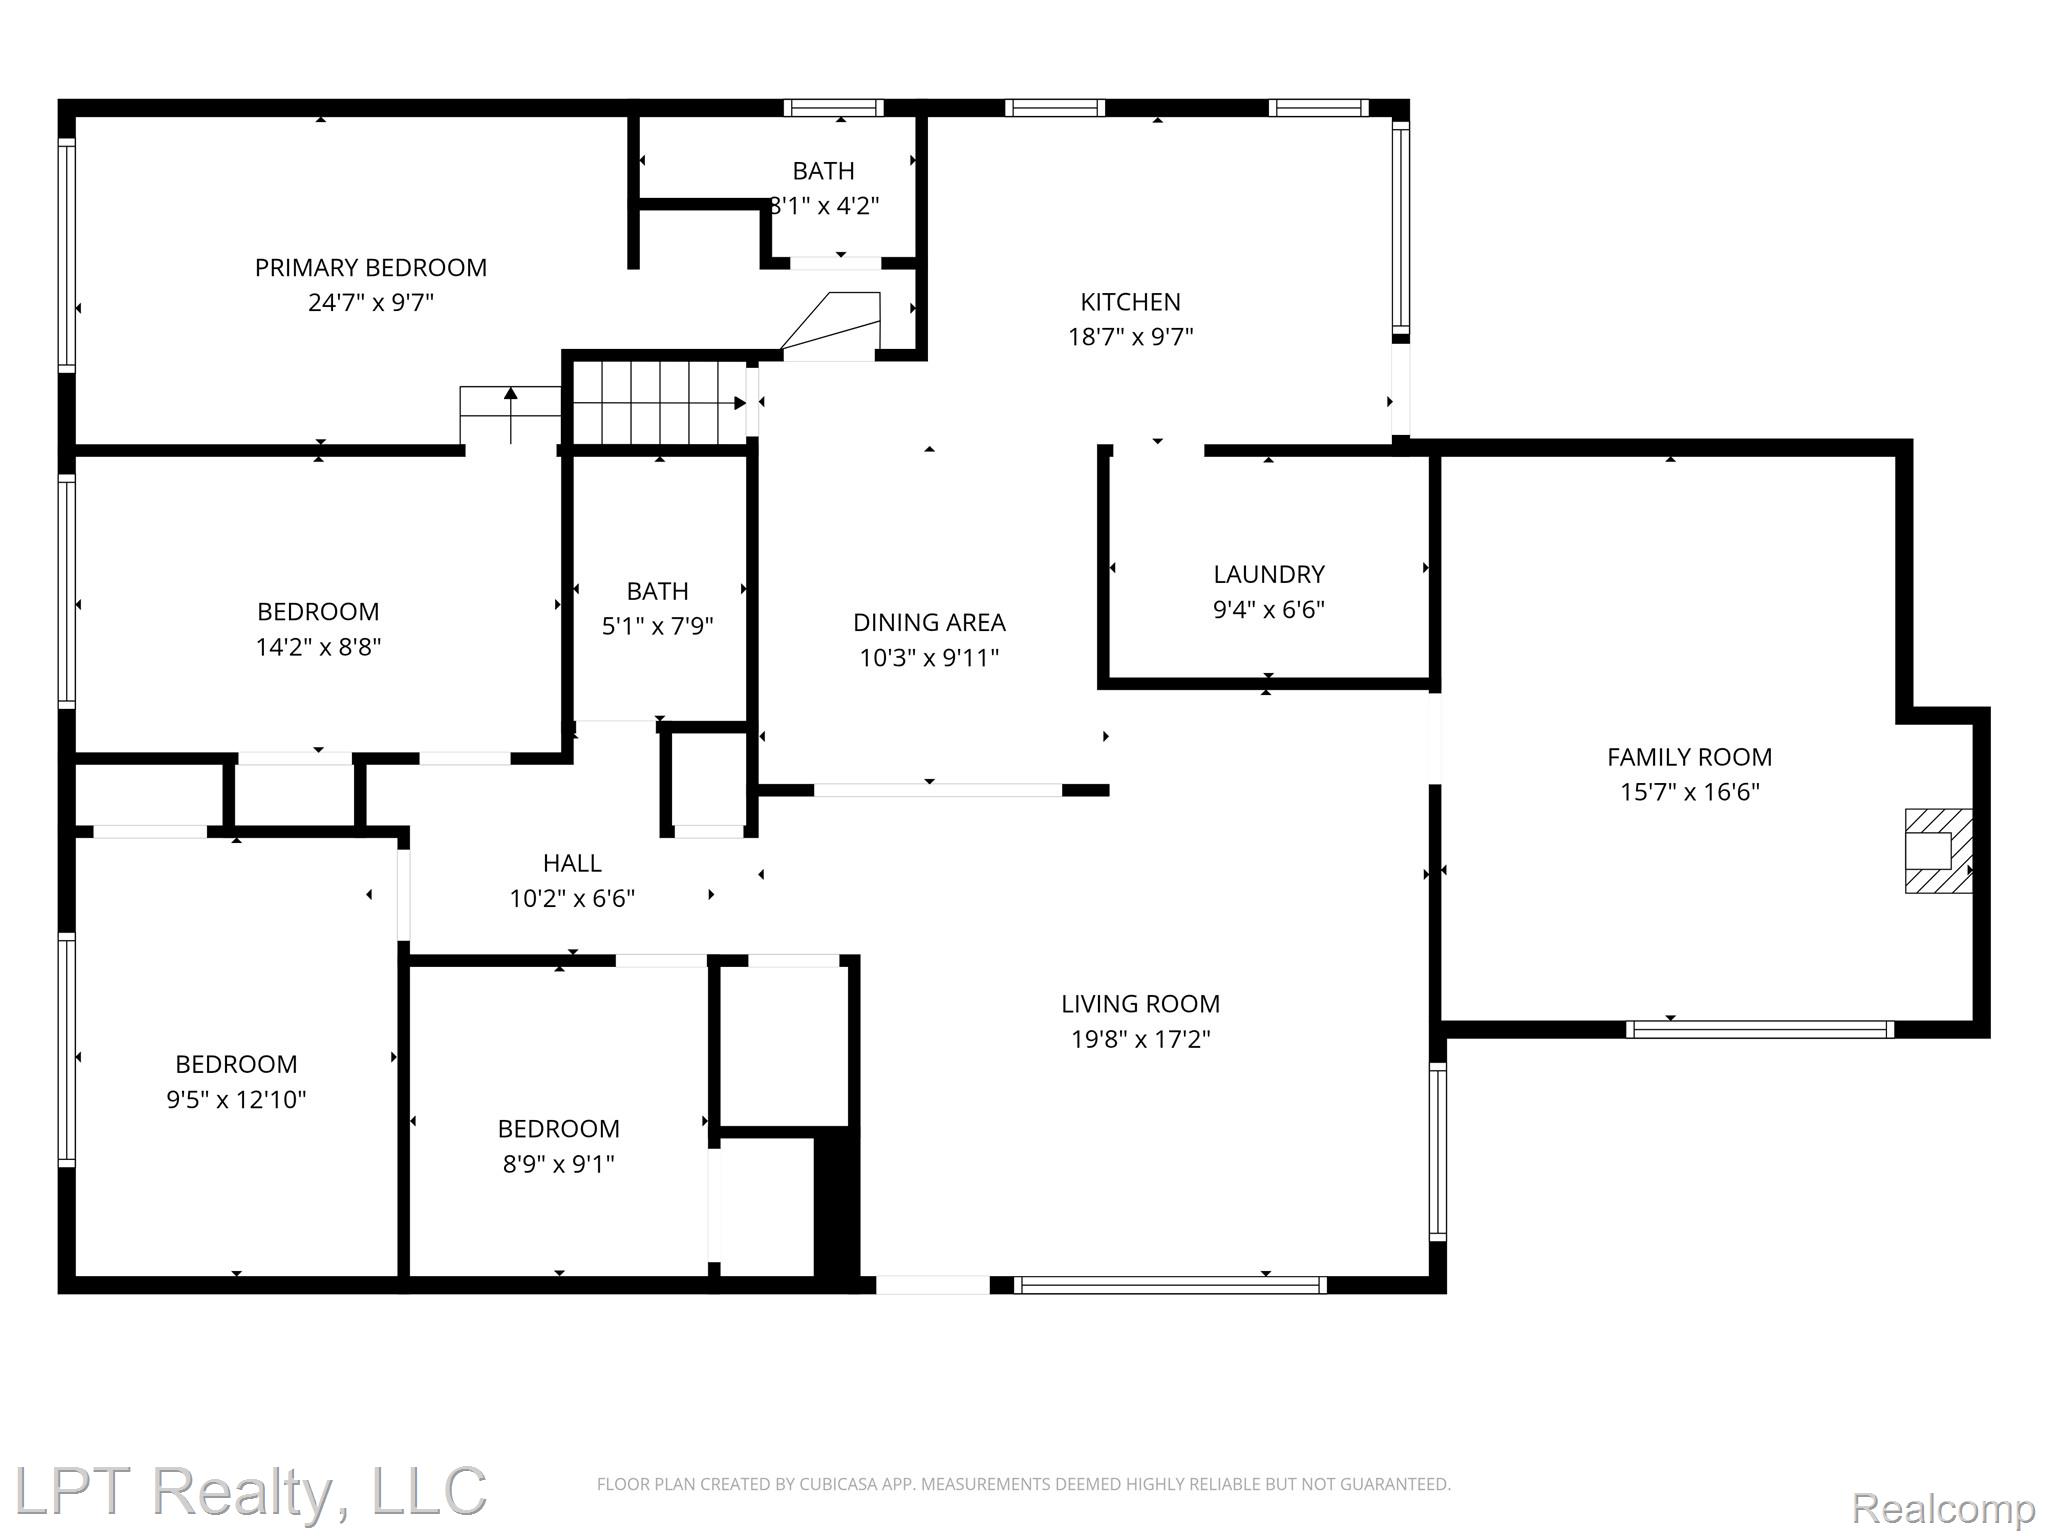
Welcome home to space, functionality, and value in the heart of Clinton Township. This 4-bedroom ranch offers the convenience of main floor living, a private backyard, and some updates, all priced accordingly for buyers ready to add their own personal style.

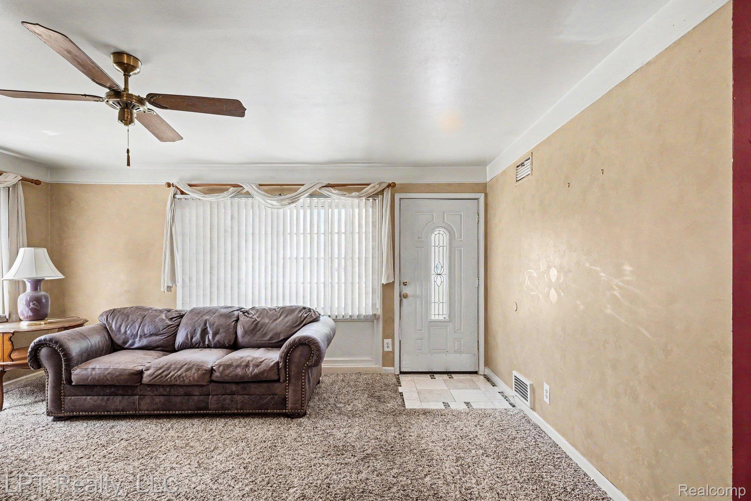
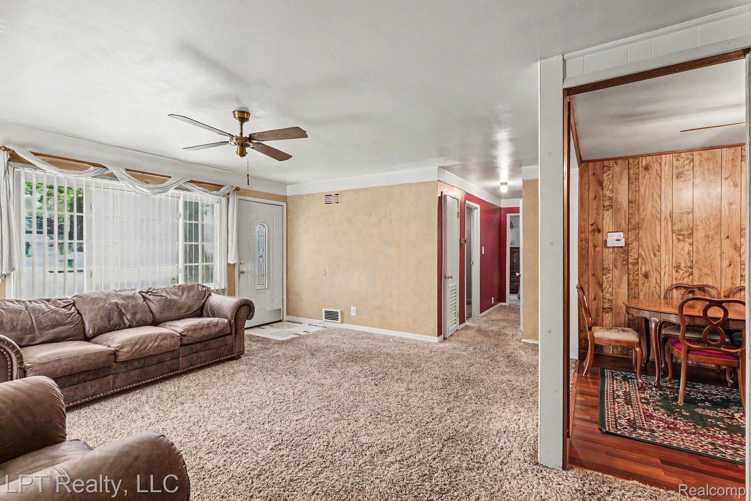
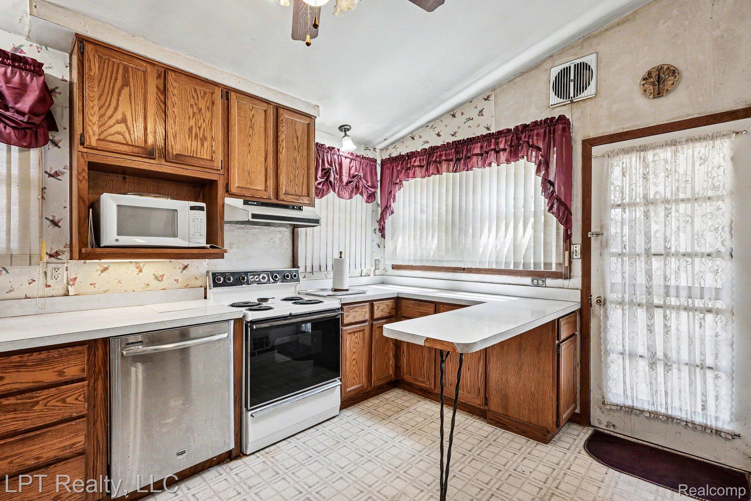
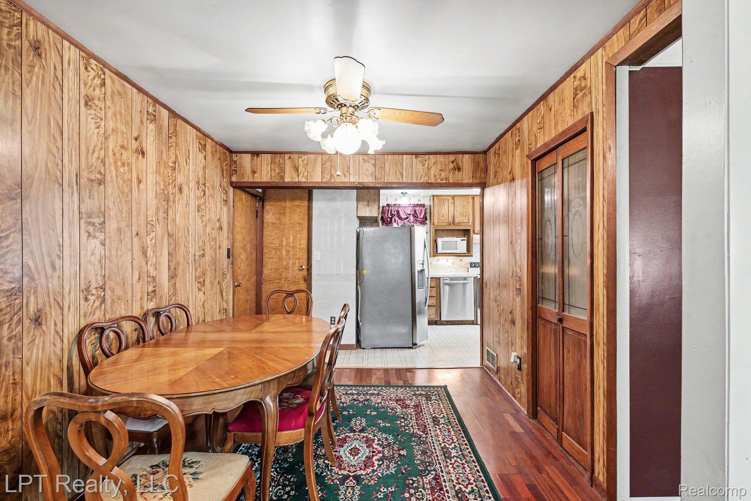
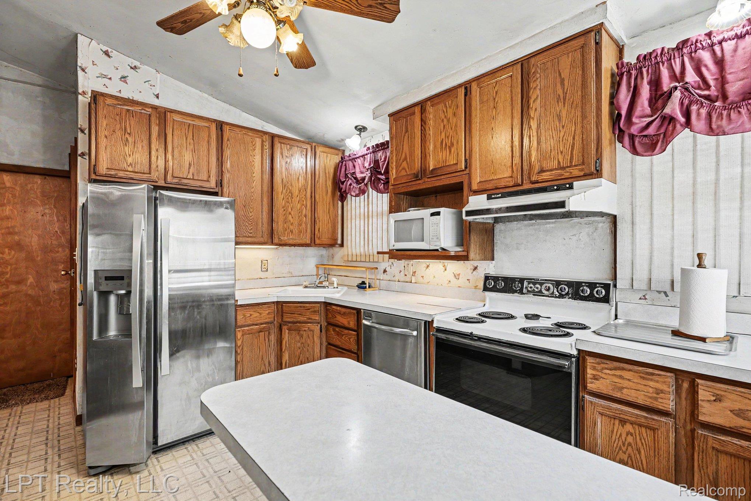
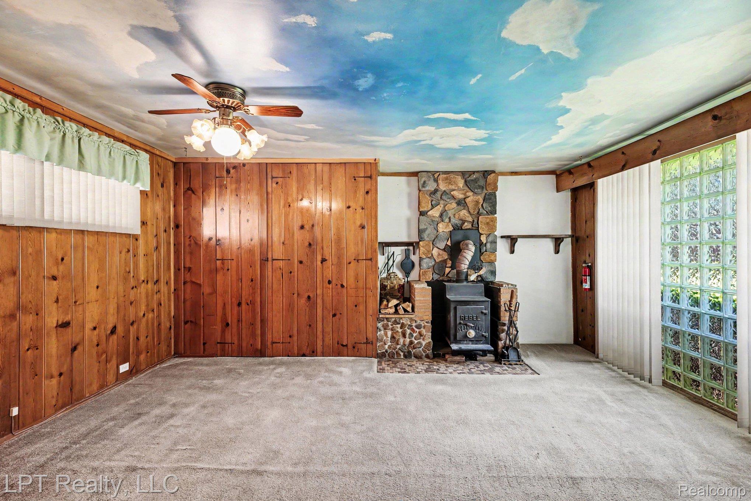
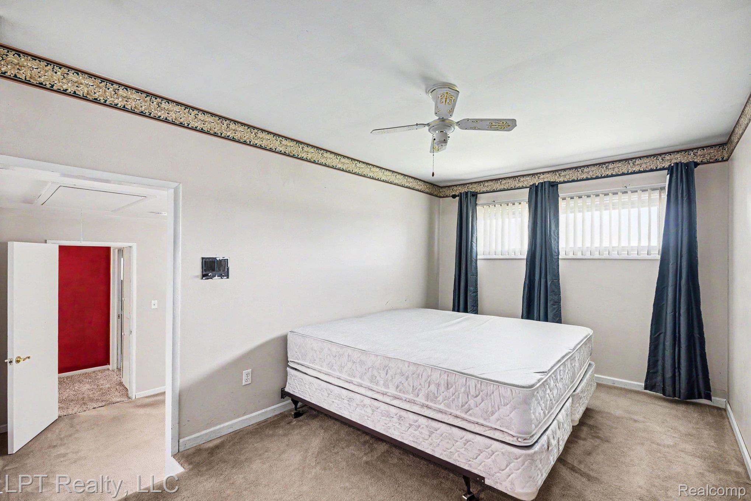
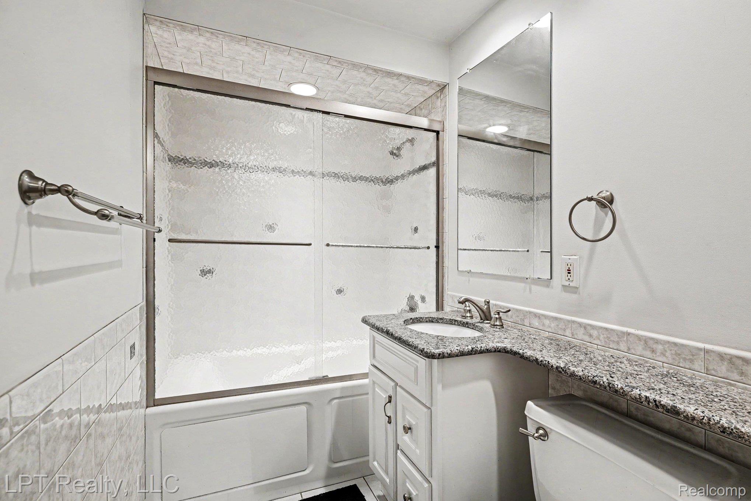
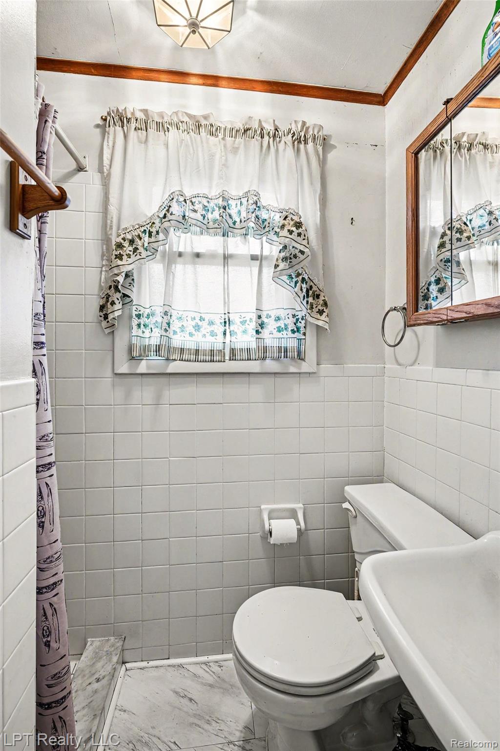
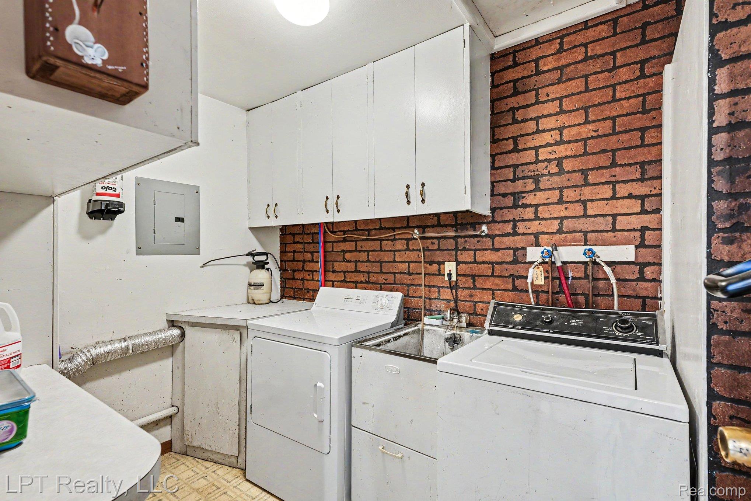
With 1,741 square feet, 4 bedrooms, and 2 full bathrooms, this home features a practical and inviting layout with a living room open to the dining area and kitchen, plus the convenience of main floor laundry. The kitchen includes a stainless refrigerator and dishwasher, under-cabinet lighting, and accent lighting for added warmth. The spacious primary suite features its own ensuite bath with shower, while the main full bath includes a new heated spa tub for relaxing at the end of the day. The family room offers a cozy wood-burning stove and updated bathroom nearby.

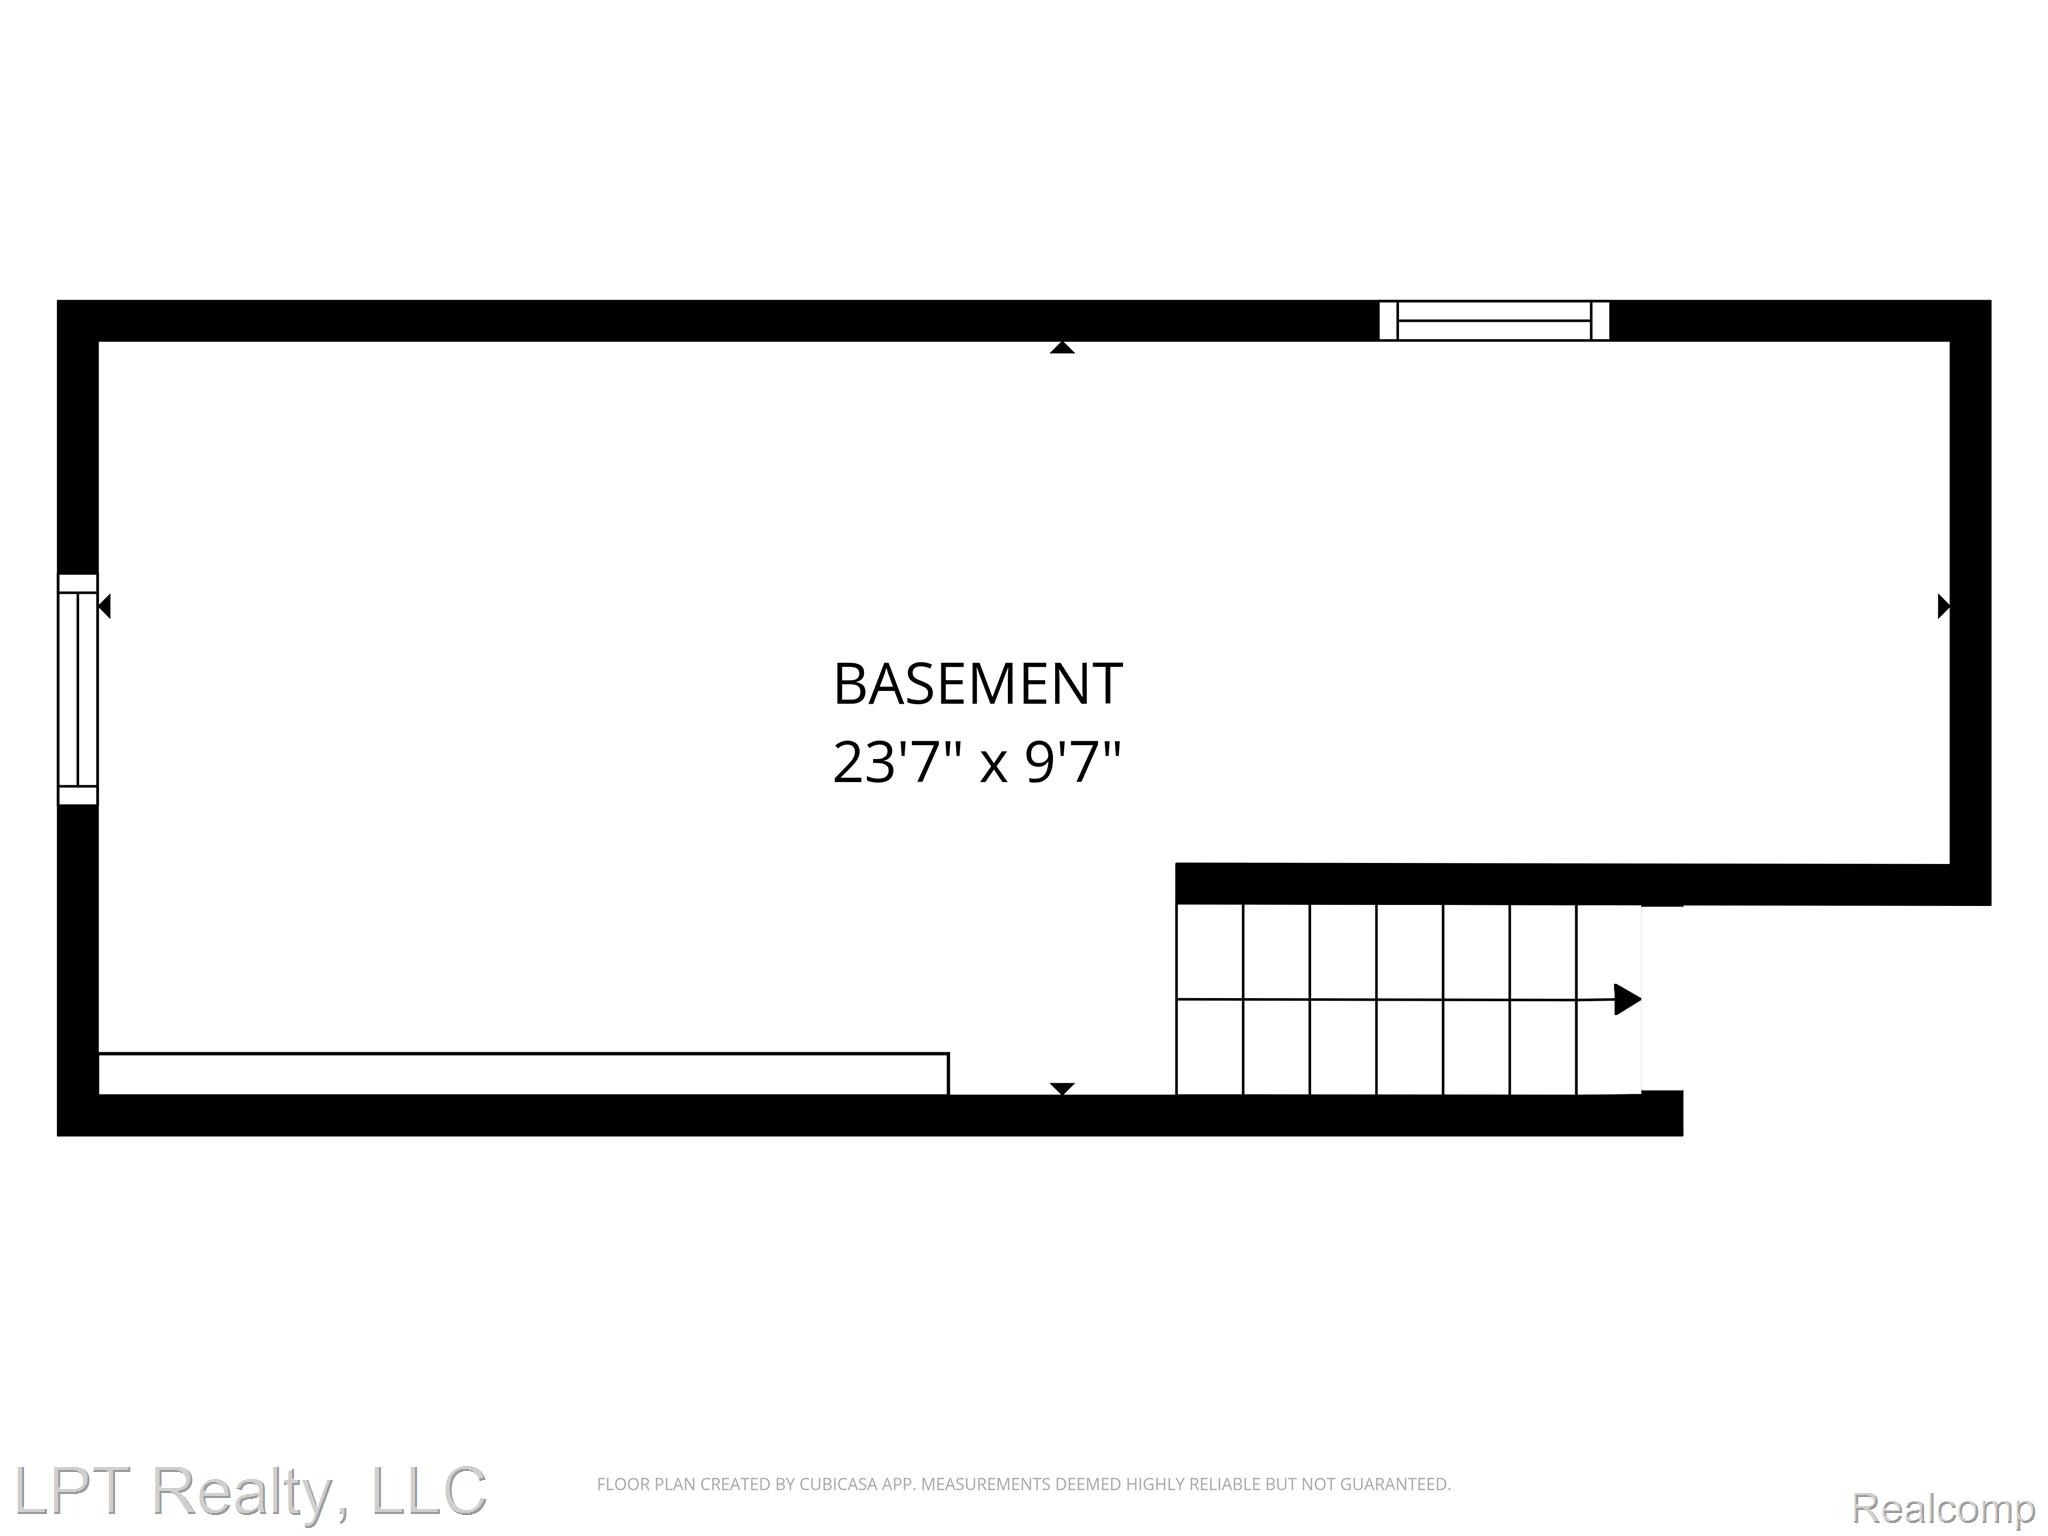
The waterproofed basement provides added peace of mind with a new gas hot water tank and sump pump. Additional updates include new PEX plumbing, new windows, a home generator hookup, and gutters equipped with ice dam protectors. All appliances will remain with the home, and any items left in the property at the time of sale will remain as well.

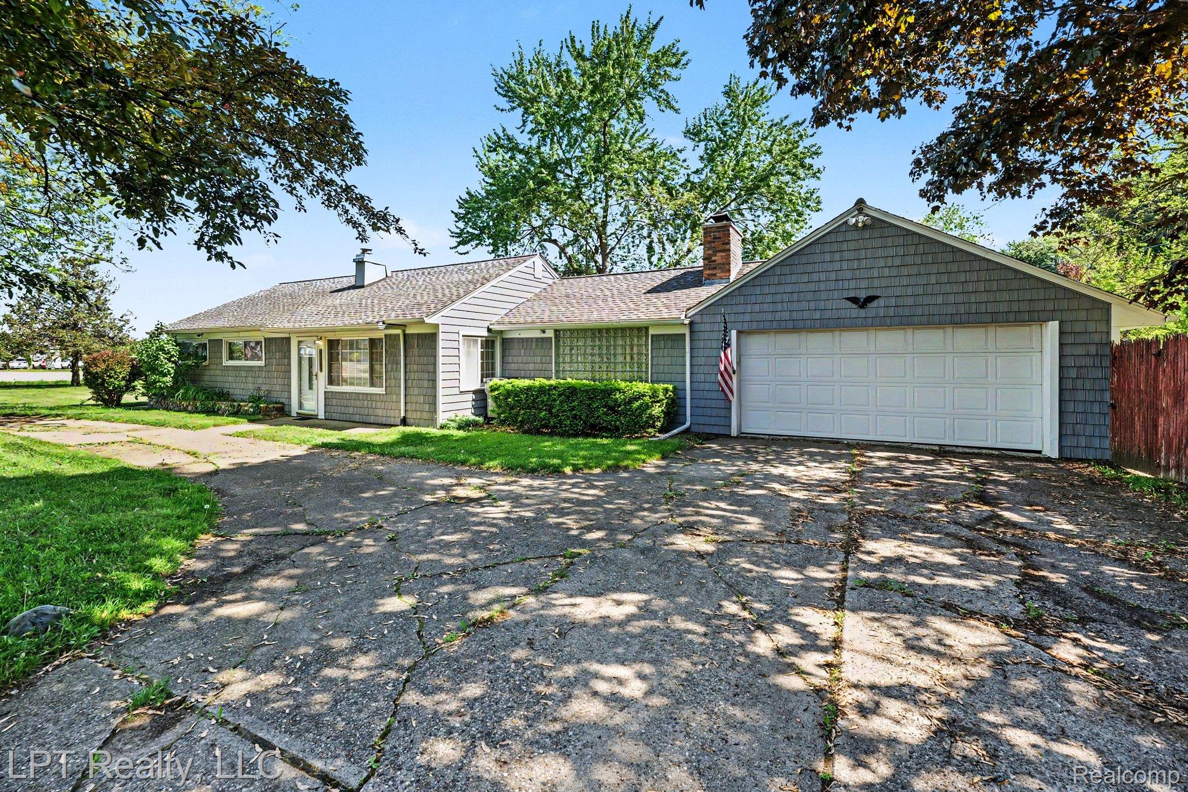
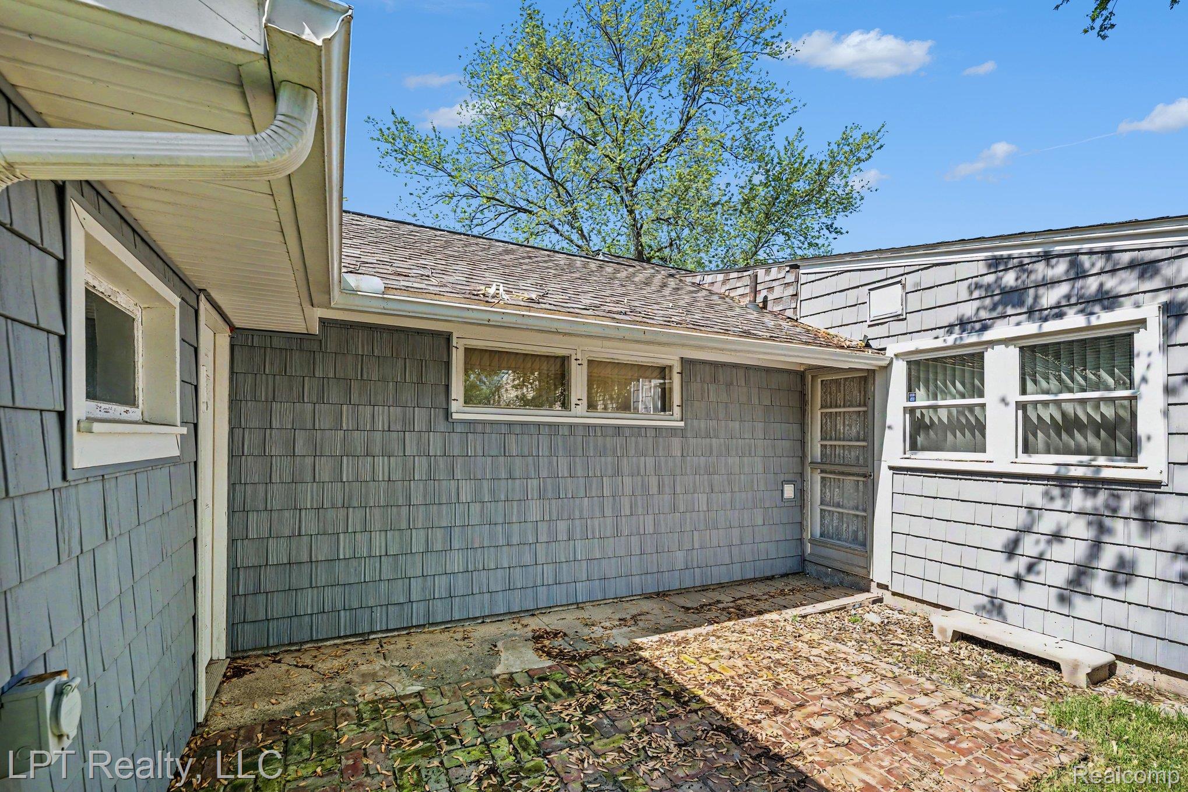
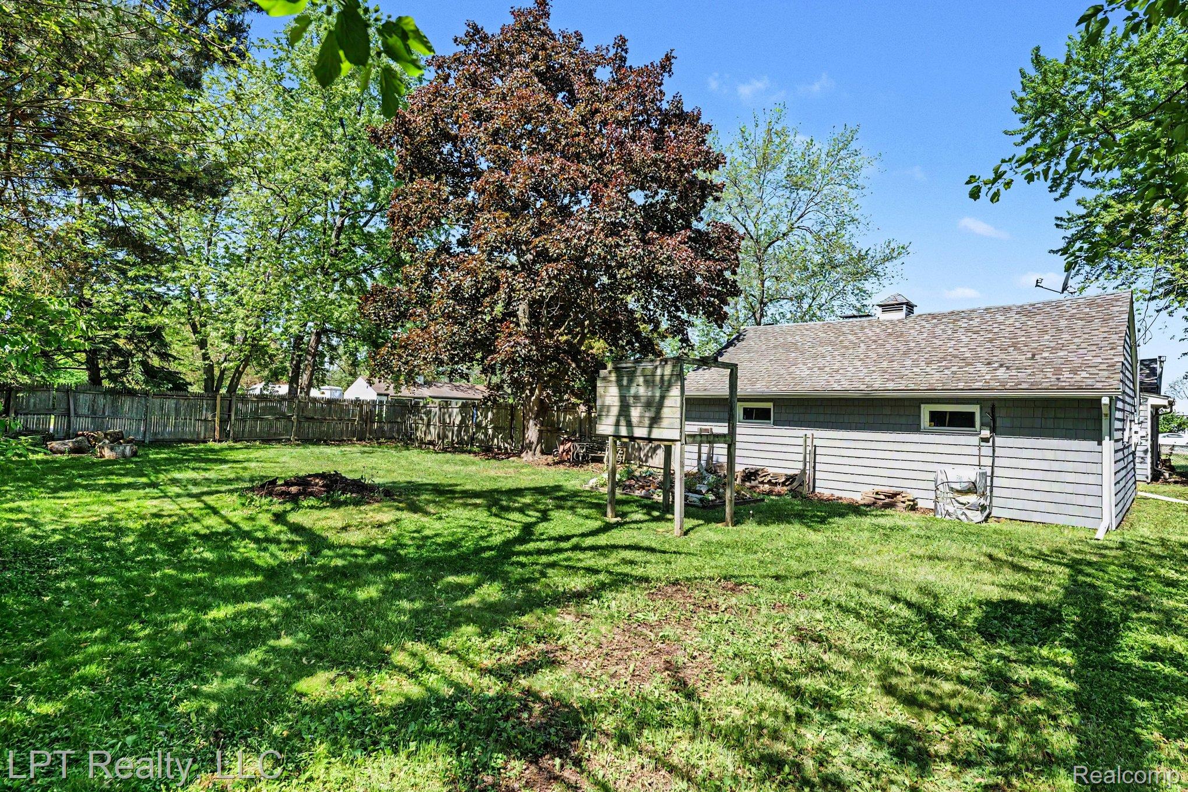
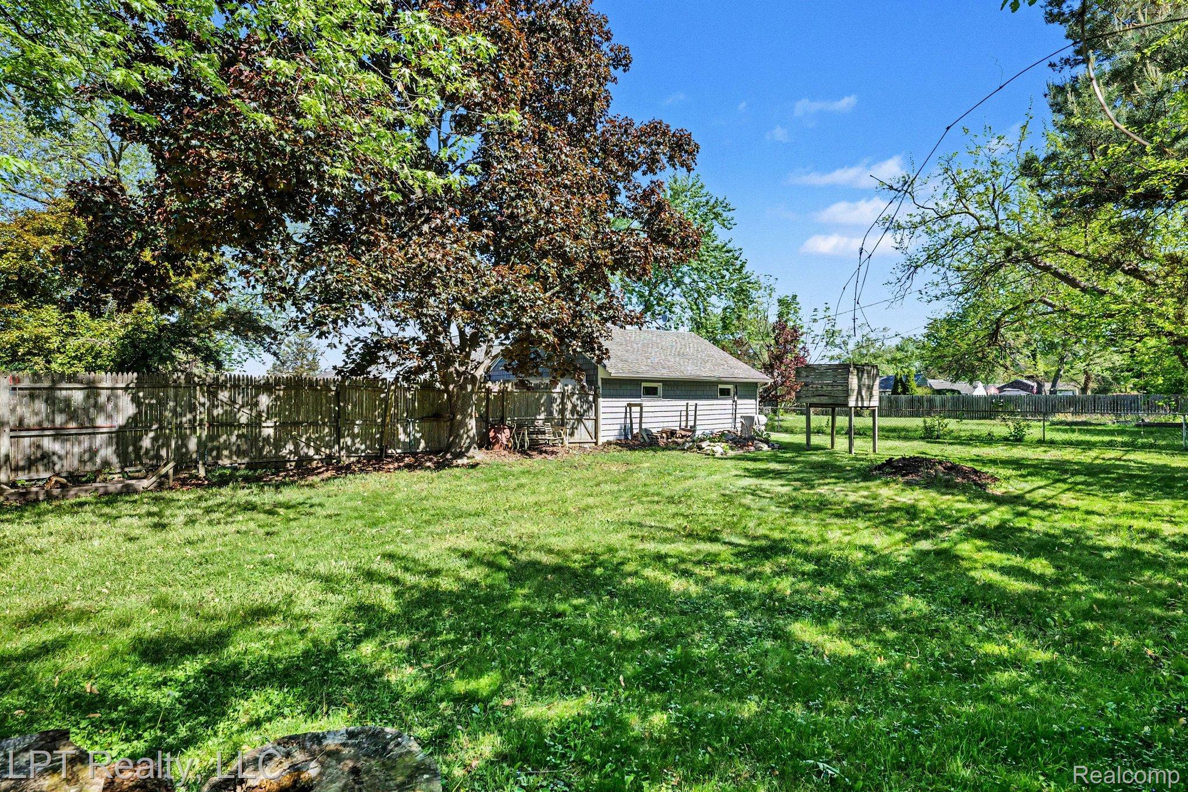
Outside, enjoy a private fenced backyard, attached 2.5-car garage with epoxy floors and workshop space, plus a convenient horseshoe driveway. Located close to shopping, schools, and expressways, this home offers comfort, convenience, and opportunity. Seller is offering a home warranty for buyer peace of mind. Schedule your private tour today and imagine the possibilities of making this home your own.

4
beds

2
baths

1,741 Sq.Ft. LIVING AREA

0.37 Acres lot

Cameron Boutros

Cameron Boutros

Features & Amenities

Interior

  • total bedrooms4
  • Total bathrooms2
  • full bathrooms2
  • Laundry room Laundry Room

Area & Lot

  • Status Sold
  • Date Sold July 16, 2026
  • Living Area1,741 Sq.Ft.
  • Lot Area0.37 Acres
  • MLS® ID20261038450
  • TypeResidential
  • YEAR BUILT1950
  • Architecture StylesRanch
  • School DistrictChippewaValley

Exterior

  • STORIES1
  • Garage Space2.5
  • water SourcePublic
  • PoolNone
  • parkingTwoand Half Car Garage, Attached, Circular Driveway, Driveway, Workshop In Garage
  • HEAT TYPEForced Air, Natural Gas
  • sewerPublic Sewer
  • SubstructureBasement, Block, Sump Pump

Financial

  • Sales Price$217,500
  • Real Estate Tax $2,611/yr

Experience Seamless Buying & Selling

We'd love to hear from you! Whether you're buying, selling, or just exploring your options, we're here to provide answers, insights, and the support you need. Contact us and start planning your next move.

Follow Us on Instagram