Leave a Message

Thank you for your message. We will be in touch with you shortly.

28470 SHADYLANE Drive
SEE ALL PHOTOS
28470 SHADYLANE Drive
Sold

28470 SHADYLANE Drive

28470 SHADYLANE Drive, Farmington Hills City, MI 48336

$405,000
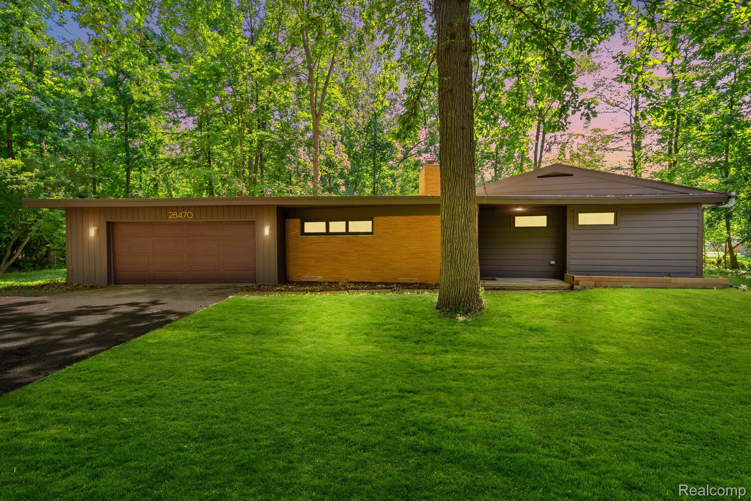
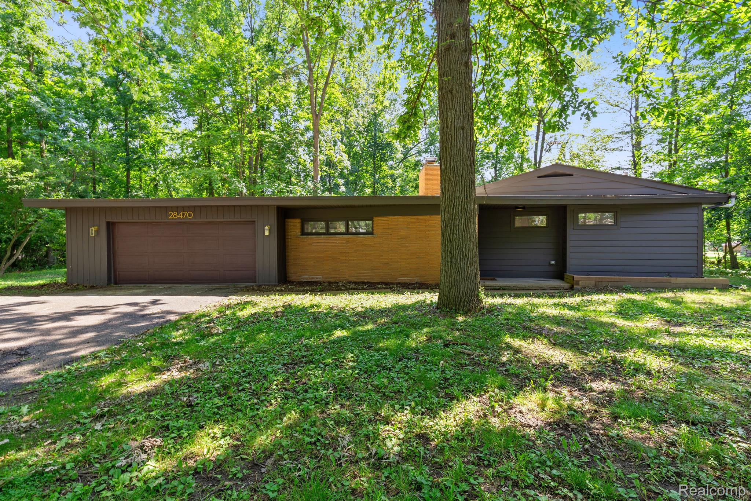
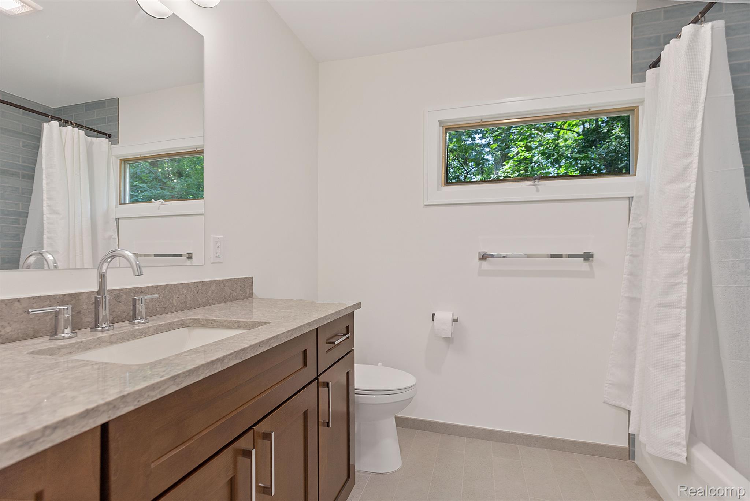
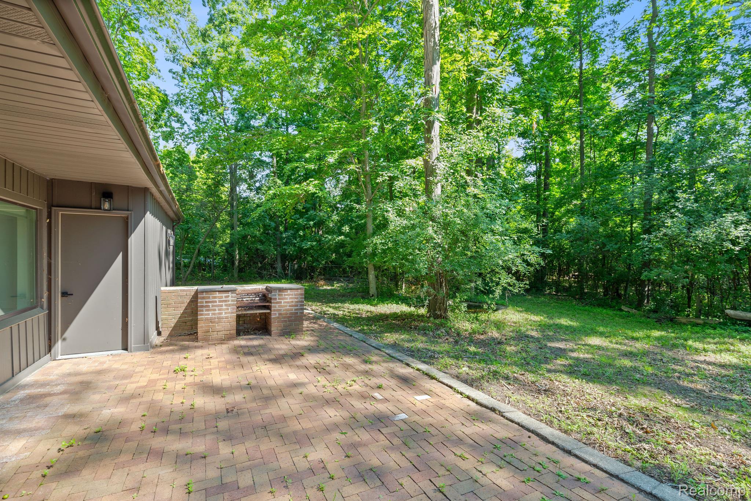
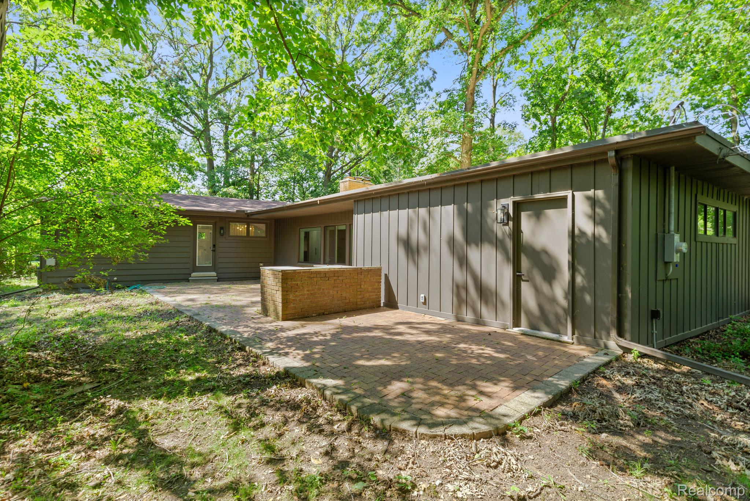
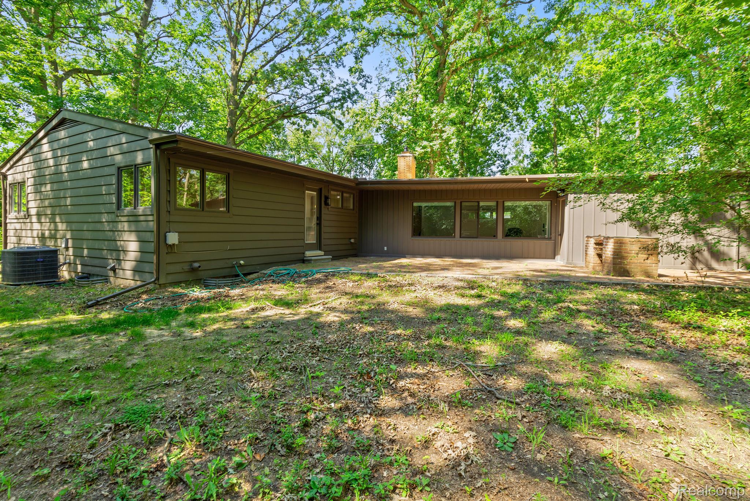
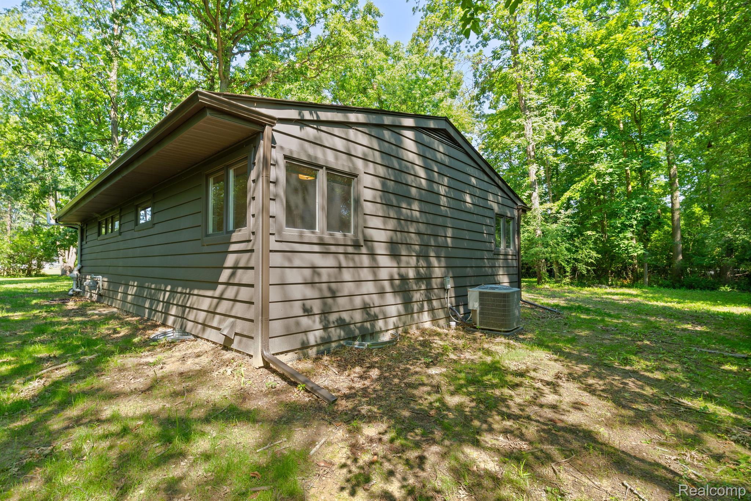
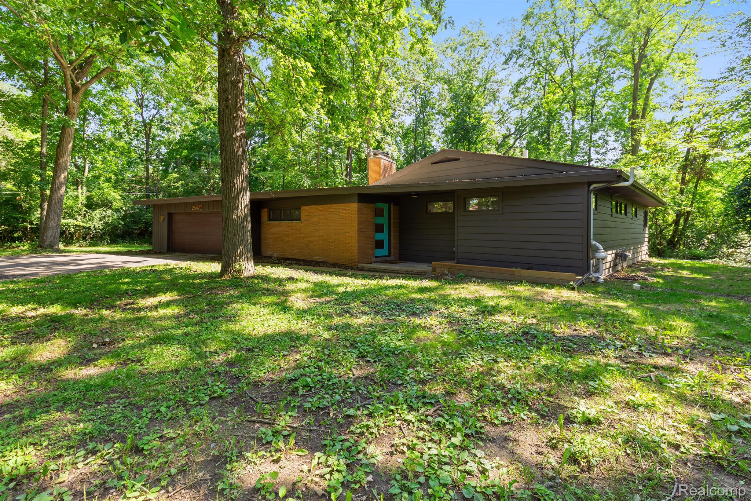
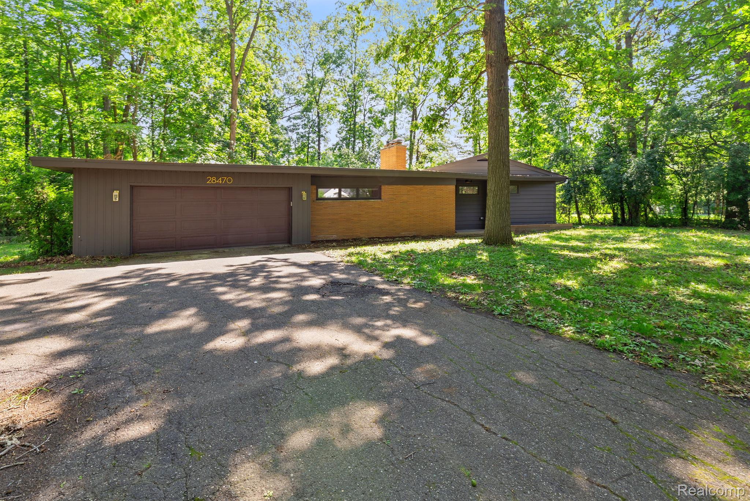
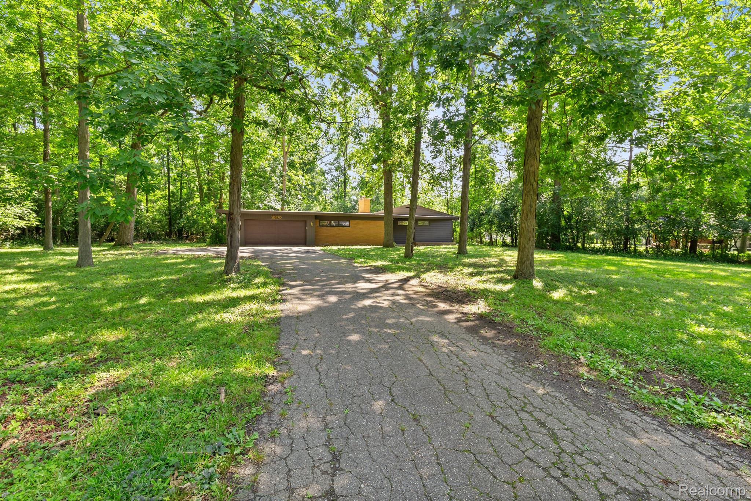
Discover this totally renovated, one-of-a-kind mid-century modern ranch, nestled among towering trees on a serene dead-end street, offering a slice of up-north living on nearly an acre. With all permits pulled, work to code, and inspections complete, almost everything here is new. Enjoy peace of mind with an updated electrical system (wiring, plugs, switches, LED lighting, 200 amp service, and electrical panels), modern plumbing (Rinnai tankless heater, PVC waste lines, PEX water lines, fixtures, and underground), and a state-of-the-art HVAC system (new ductwork, Carrier 96% furnace, and AC). Superior insulation (R38 ceilings, R15 walls, R13 basement) ensures year-round comfort.
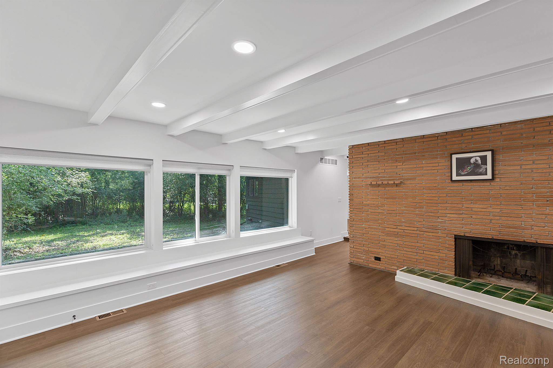
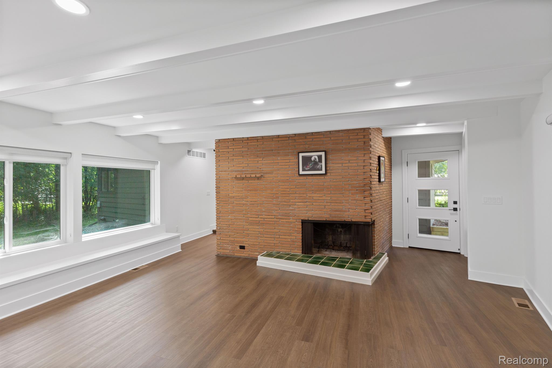
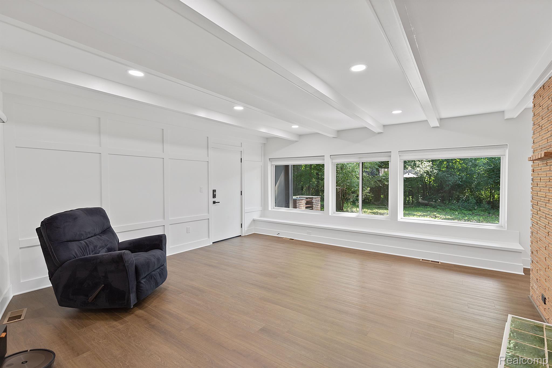
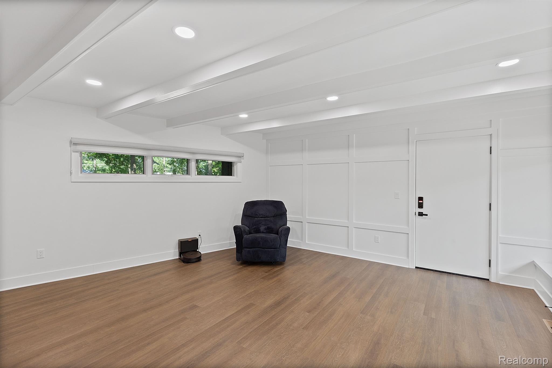
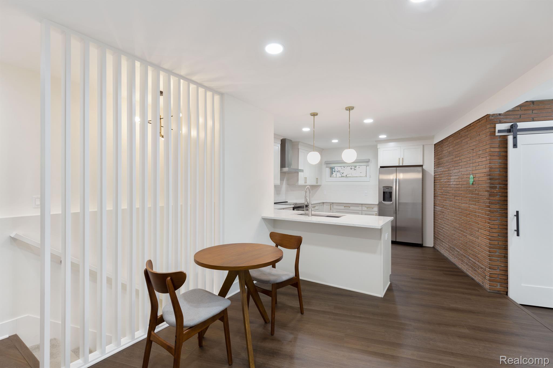
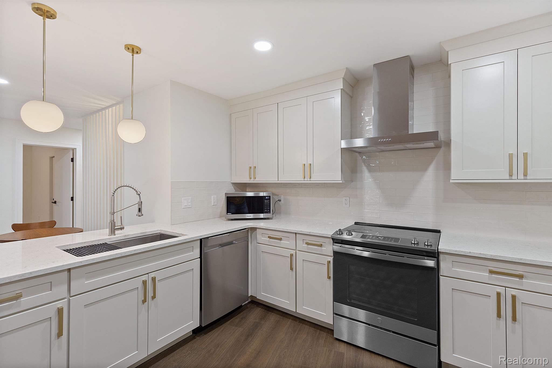
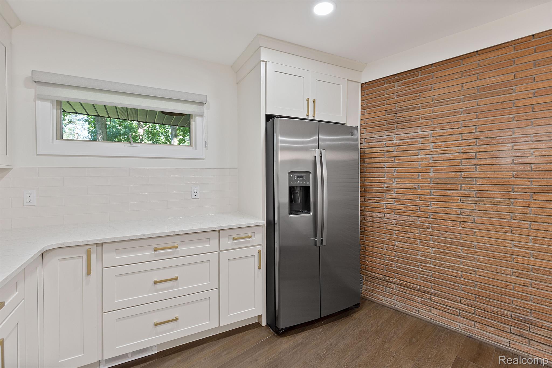
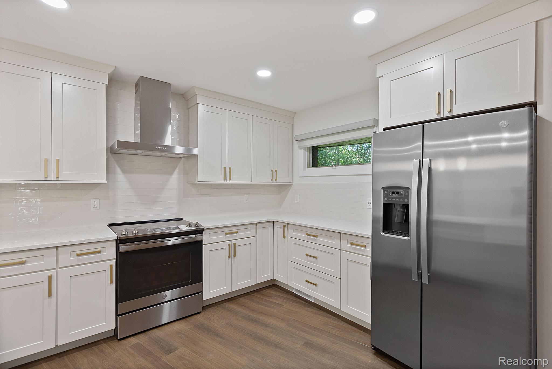
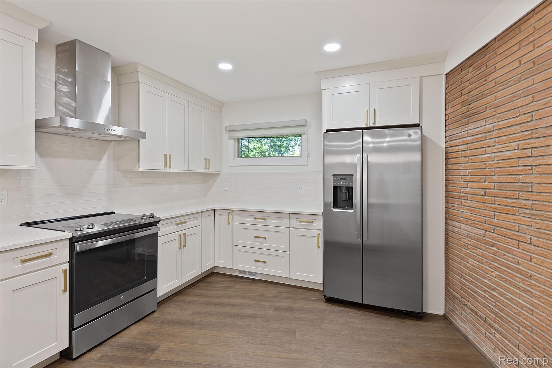
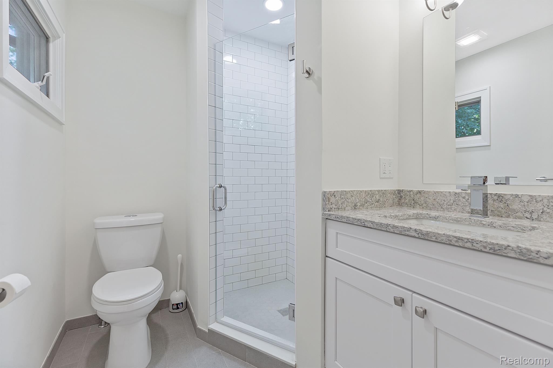
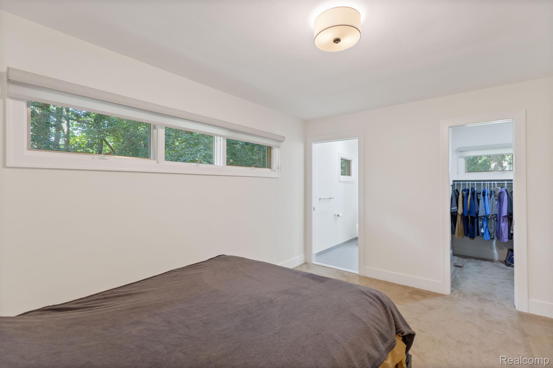
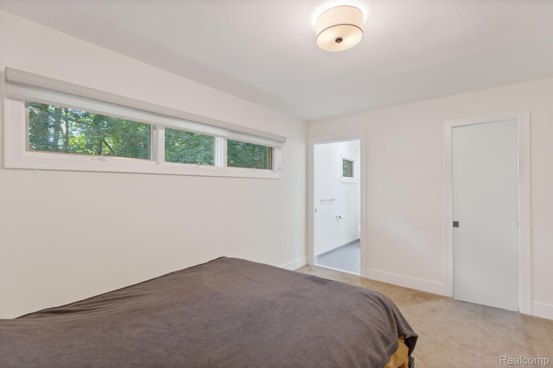
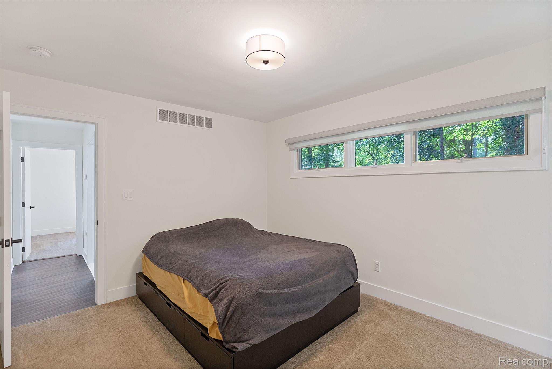
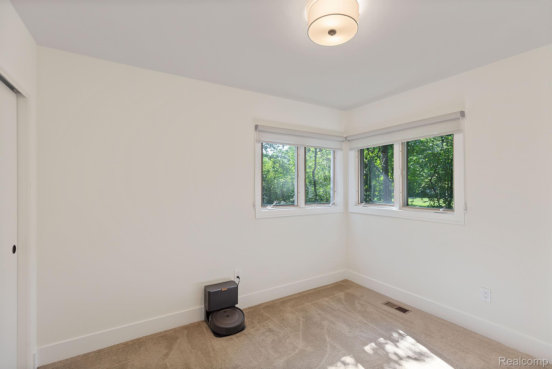
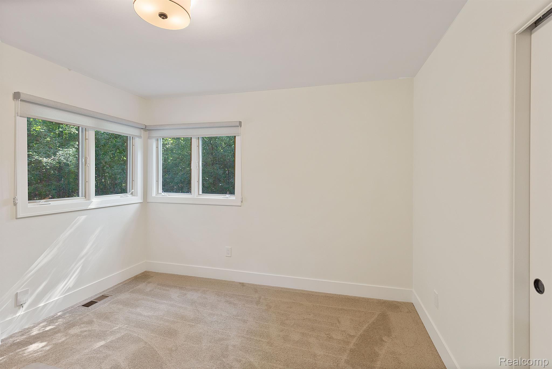
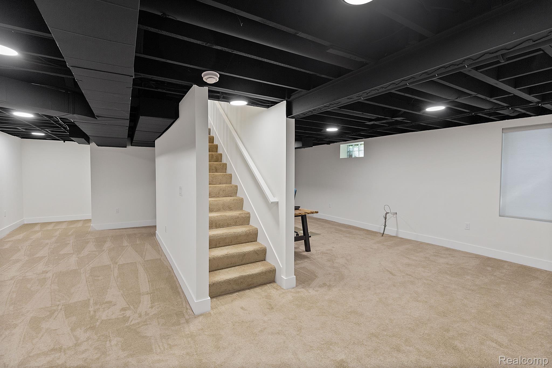
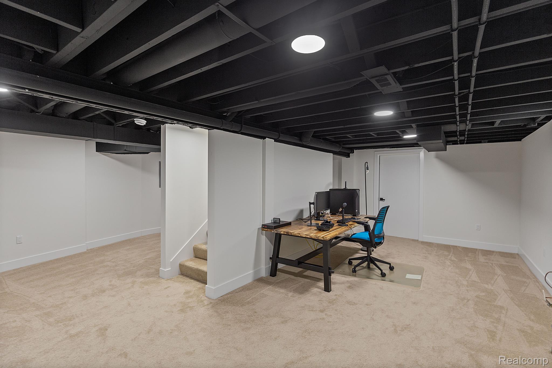
The reimagined floorplan includes new Andersen windows in the living room, providing picturesque views of the private backyard with a pond. The primary bedroom suite boasts a new bathroom and a walk-in closet with custom built-ins. The brand-new off-white kitchen features stunning quartz countertops with peninsula seating, a vented range hood, and GE stainless steel appliances. The finished basement, complete with a new egress window, offers additional space perfect for living or working from home.
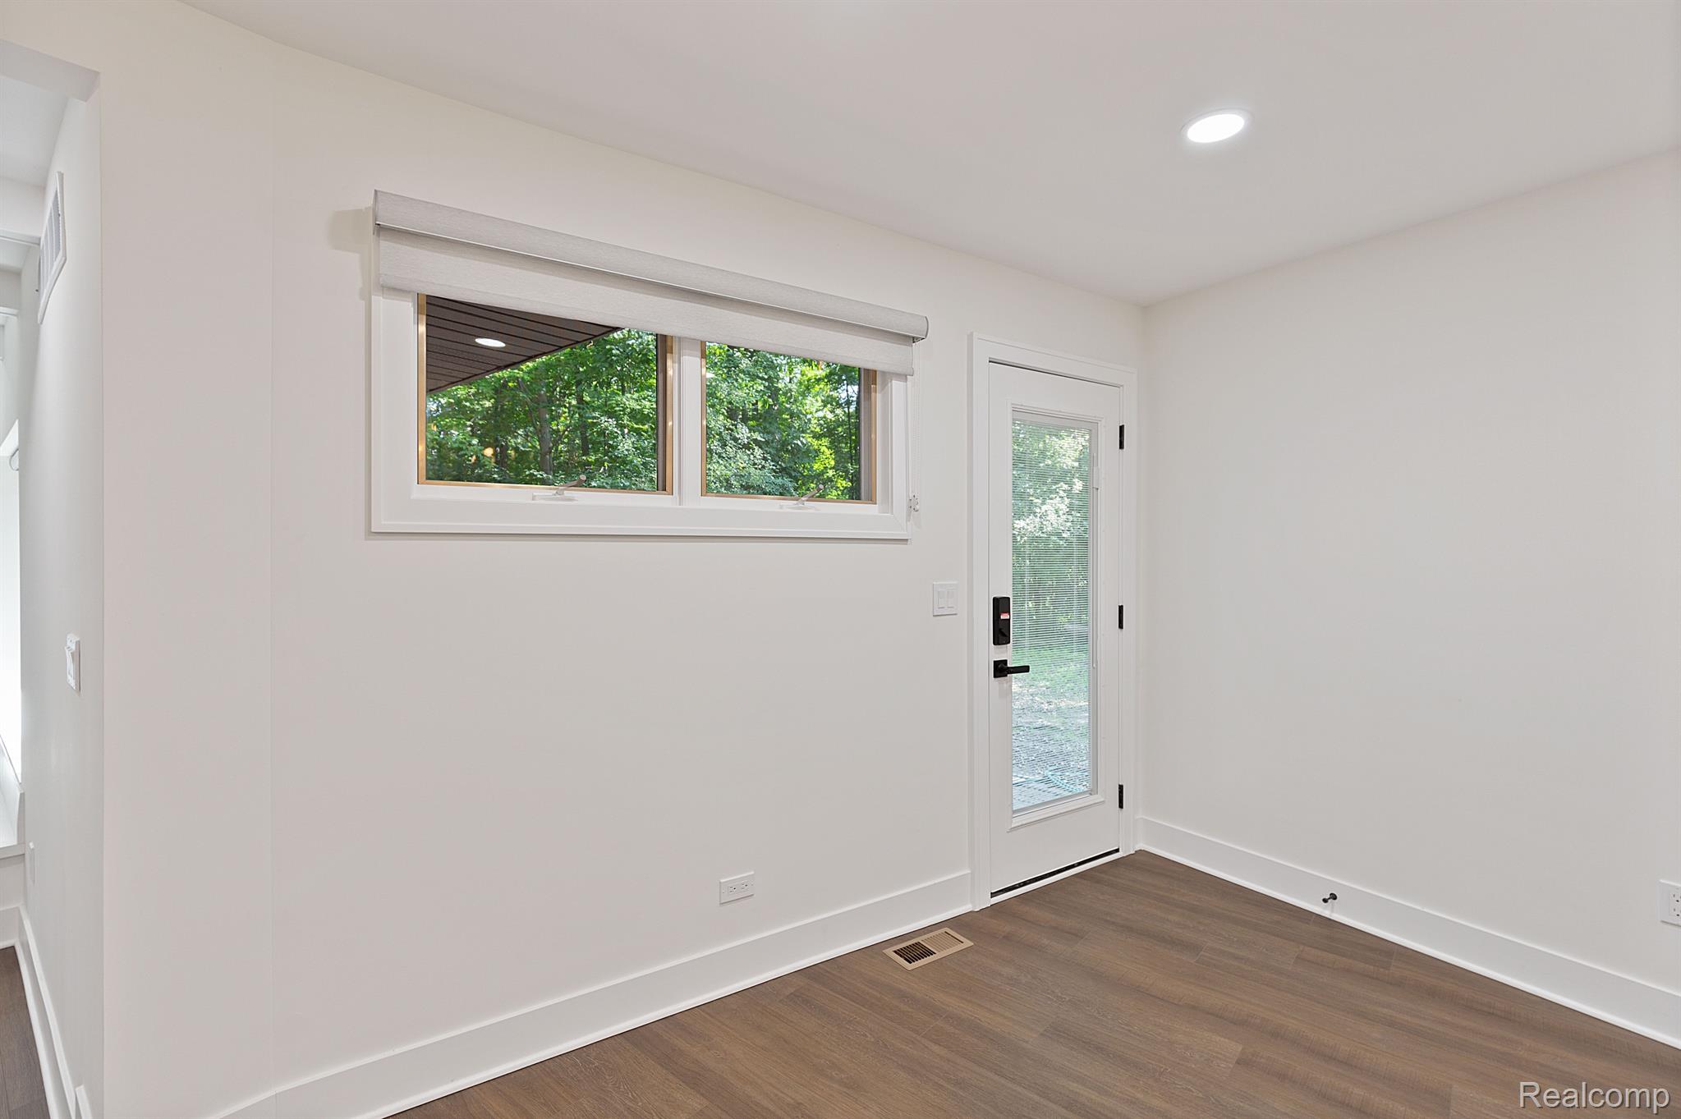
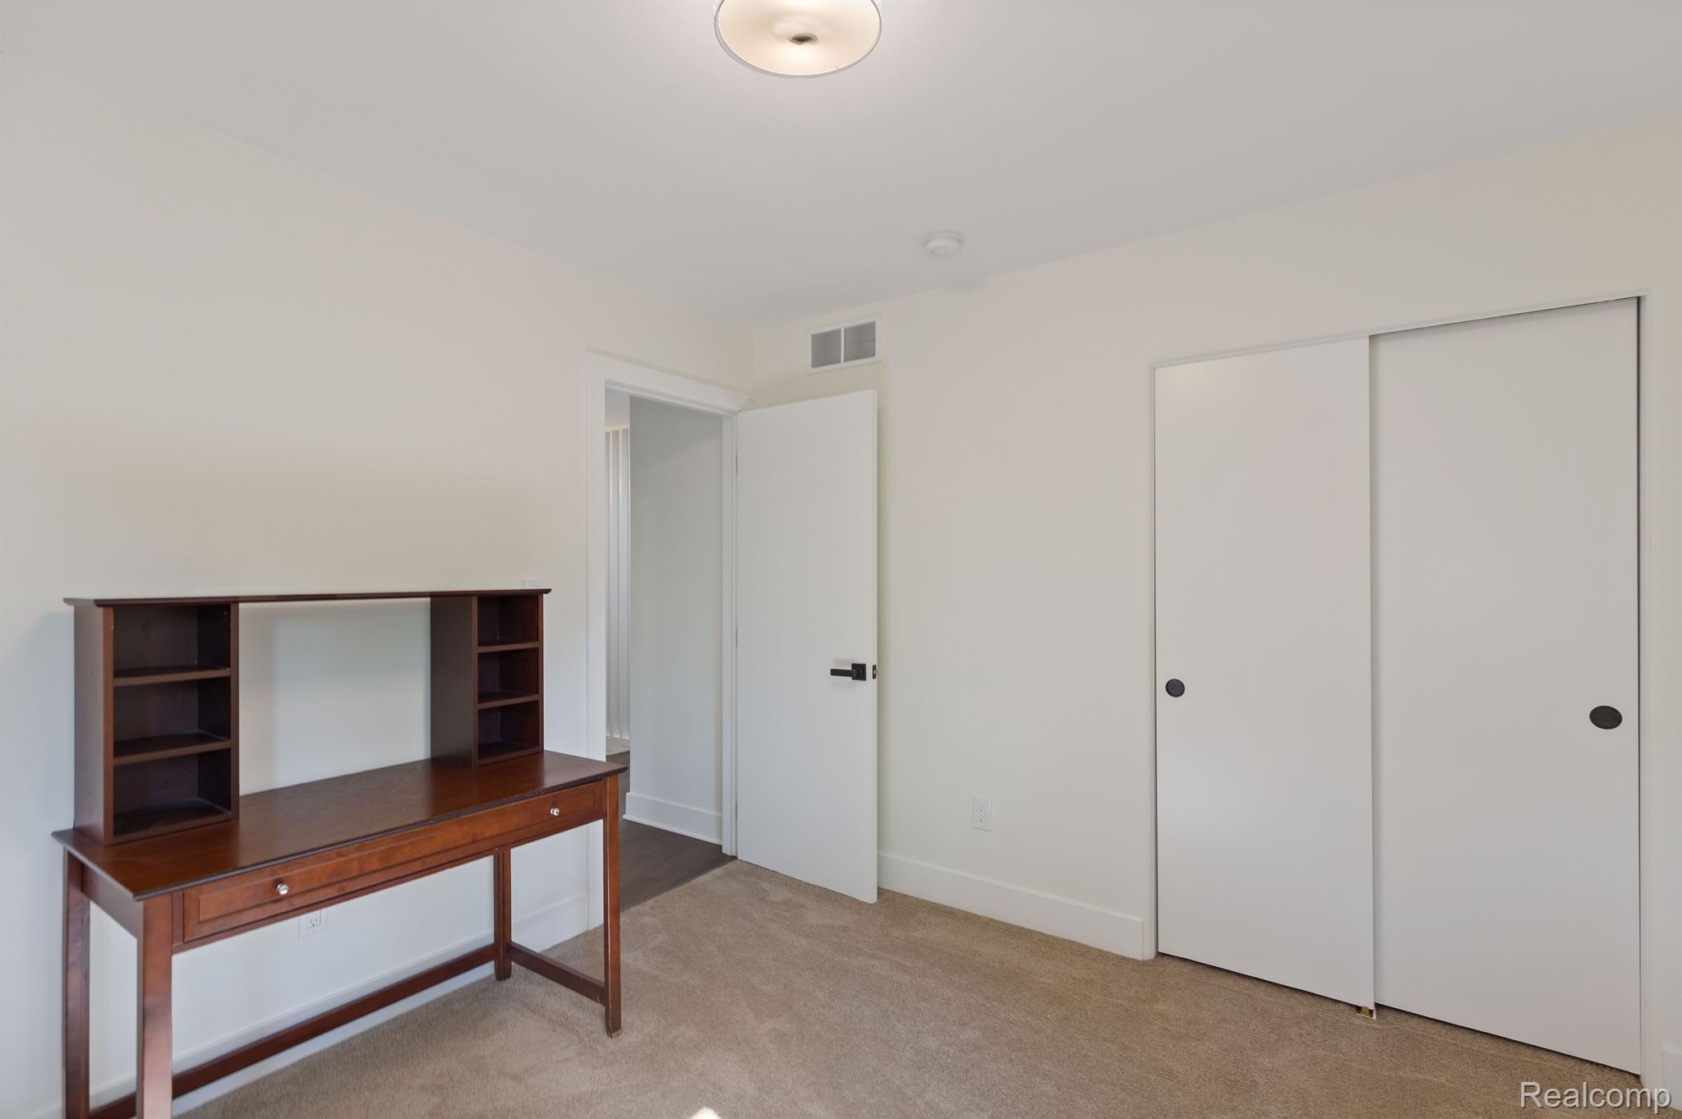
This home also features all new interior and exterior doors, moldings, trim, flooring, carpet, and so much more. Don't miss this unique opportunity!

3
beds

2
baths

1,424 Sq.Ft. LIVING AREA

0.89 Acres lot

Cameron Boutros

Cameron Boutros

Features & Amenities

Interior

  • total bedrooms3
  • Total bathrooms2
  • full bathrooms2
  • Fireplace Living Room
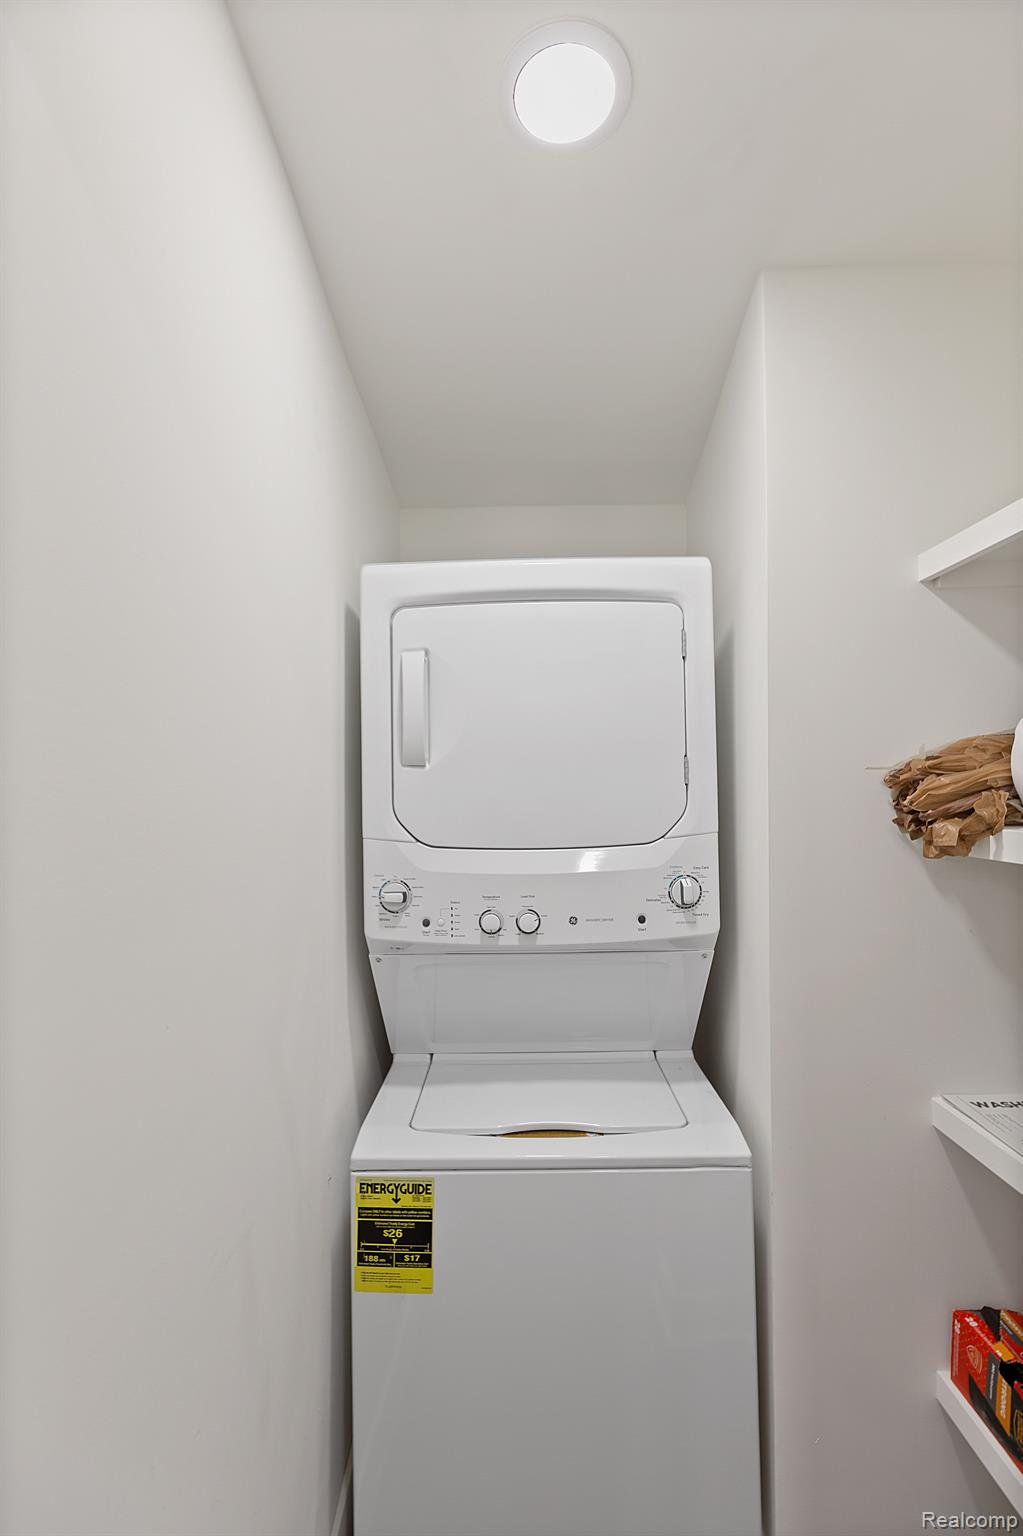
  • APPLIANCES Gas Water Heater, Dishwasher, Dryer, Free-Standing Electric Range, Free-Standing Refrigerator, Other, Washer
  • other interior Features Smart Thermostat

Area & Lot

  • Status Sold
  • Living Area1,424 Sq.Ft.
  • Lot Area0.89 Acres
  • MLS® ID20240053008
  • TypeResidential
  • YEAR BUILT1955
  • Architecture StylesRanch
  • School DistrictFarmington

Exterior

  • STORIES1
  • Garage Space2.0
  • PoolNone
  • roofAsphalt, Rubber
  • lot featuresIrregular Lot, Native Plants, Wooded
  • parkingAttached
  • HEAT TYPEForced Air, Natural Gas
  • AIR CONDITIONINGCentral Air
  • sewerPublic Sewer
  • SubstructureBlock
  • security FeaturesCarbon Monoxide Detector(s), Smoke Detector(s)
  • other exterior FeaturesBarbecue, Lighting

Financial

  • Sales Price$405,000
  • Real Estate Tax $5,901/yr
  • HOA $32/yr

Experience Seamless Buying & Selling

We'd love to hear from you! Whether you're buying, selling, or just exploring your options, we're here to provide answers, insights, and the support you need. Contact us and start planning your next move.

Follow Us on Instagram