Leave a Message

Thank you for your message. We will be in touch with you shortly.

33050 MYRNA Drive
33050 MYRNA Drive
33050 MYRNA Drive
33050 MYRNA Drive
33050 MYRNA Drive
33050 MYRNA Drive
33050 MYRNA Drive
33050 MYRNA Drive
33050 MYRNA Drive
33050 MYRNA Drive
33050 MYRNA Drive
33050 MYRNA Drive
33050 MYRNA Drive
33050 MYRNA Drive
33050 MYRNA Drive
33050 MYRNA Drive
33050 MYRNA Drive
33050 MYRNA Drive
33050 MYRNA Drive
33050 MYRNA Drive
33050 MYRNA Drive
33050 MYRNA Drive
33050 MYRNA Drive
33050 MYRNA Drive
33050 MYRNA Drive
33050 MYRNA Drive
33050 MYRNA Drive
33050 MYRNA Drive
33050 MYRNA Drive
33050 MYRNA Drive
33050 MYRNA Drive
33050 MYRNA Drive
33050 MYRNA Drive
33050 MYRNA Drive
33050 MYRNA Drive
33050 MYRNA Drive
33050 MYRNA Drive
33050 MYRNA Drive
SEE ALL PHOTOS
33050 MYRNA Drive
33050 MYRNA Drive
33050 MYRNA Drive
33050 MYRNA Drive
33050 MYRNA Drive
33050 MYRNA Drive
33050 MYRNA Drive
33050 MYRNA Drive
33050 MYRNA Drive
33050 MYRNA Drive
33050 MYRNA Drive
33050 MYRNA Drive
33050 MYRNA Drive
33050 MYRNA Drive
33050 MYRNA Drive
33050 MYRNA Drive
33050 MYRNA Drive
33050 MYRNA Drive
33050 MYRNA Drive
33050 MYRNA Drive
33050 MYRNA Drive
33050 MYRNA Drive
33050 MYRNA Drive
33050 MYRNA Drive
33050 MYRNA Drive
33050 MYRNA Drive
33050 MYRNA Drive
33050 MYRNA Drive
33050 MYRNA Drive
33050 MYRNA Drive
33050 MYRNA Drive
33050 MYRNA Drive
33050 MYRNA Drive
33050 MYRNA Drive
33050 MYRNA Drive
33050 MYRNA Drive
33050 MYRNA Drive
33050 MYRNA Drive
Sold

33050 MYRNA Drive

33050 MYRNA Drive, Livonia City, MI 48154

$433,000
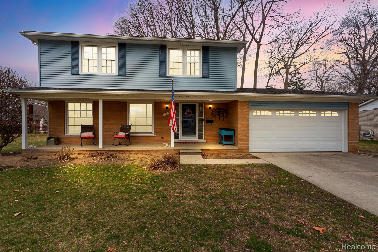
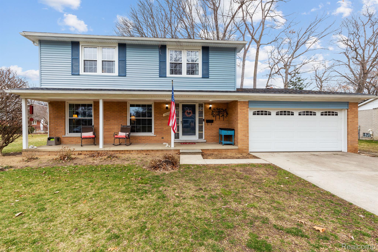
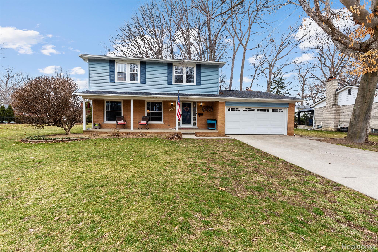
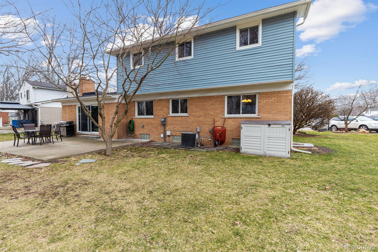
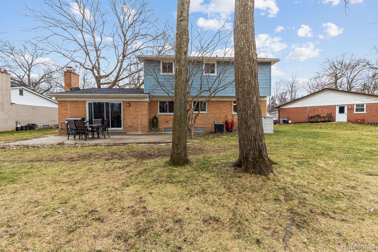
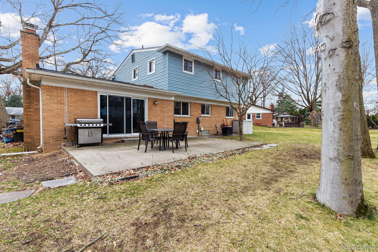
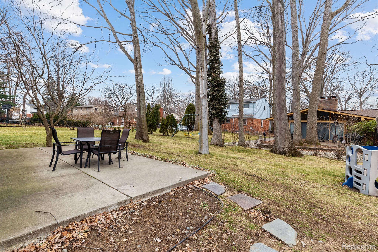
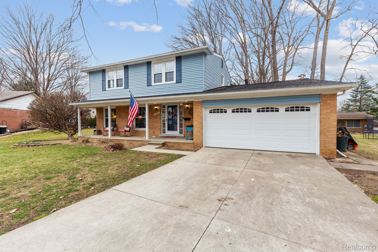
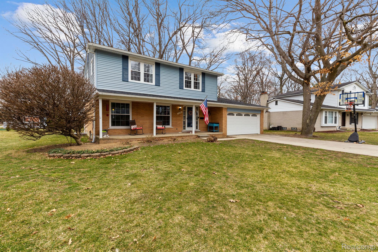
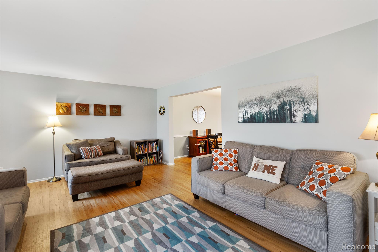
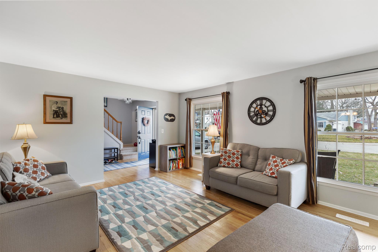
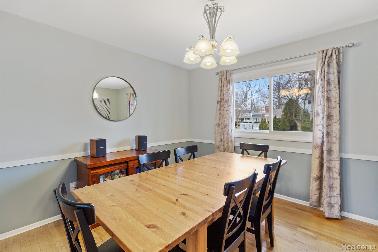
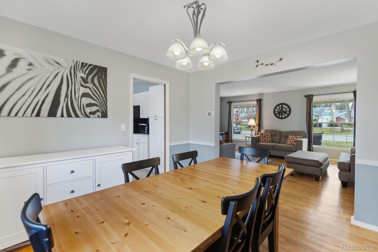
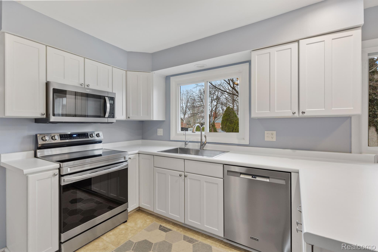
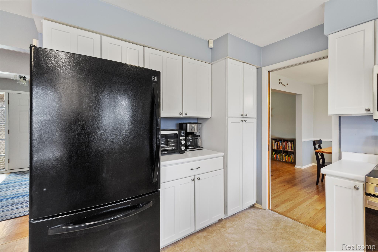
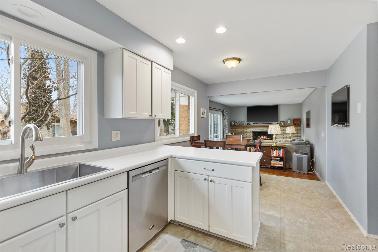
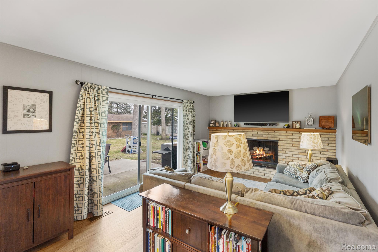
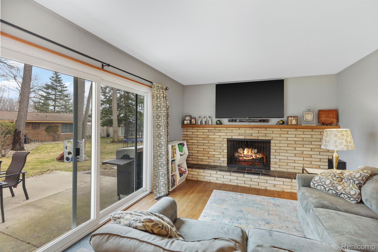
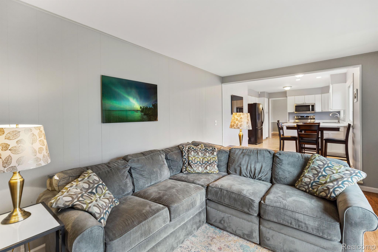
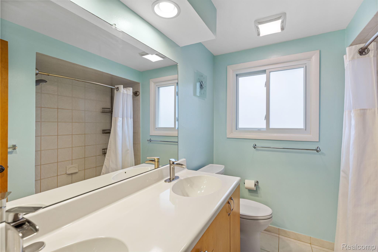
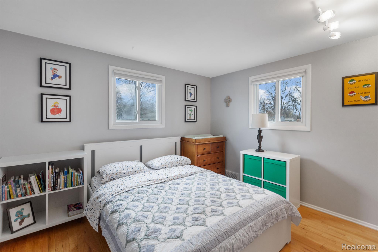
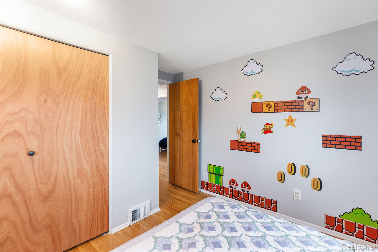
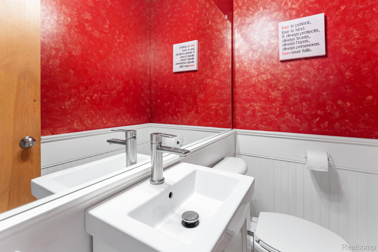
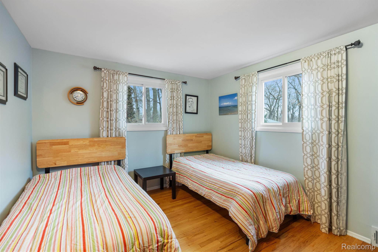
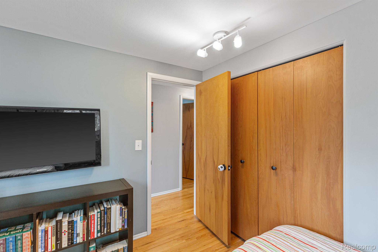
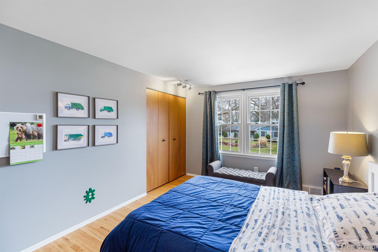
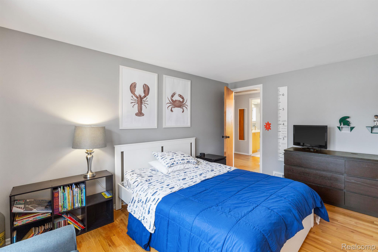
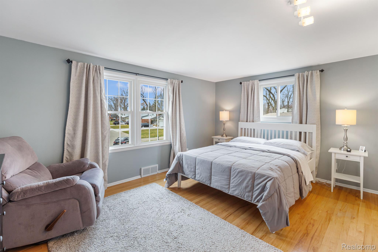
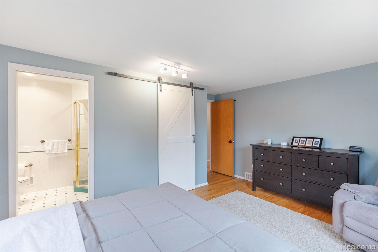
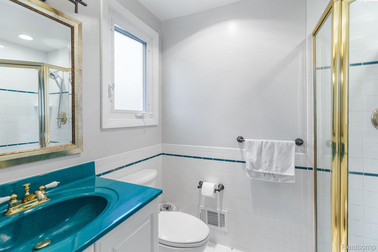
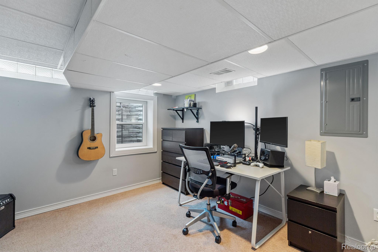
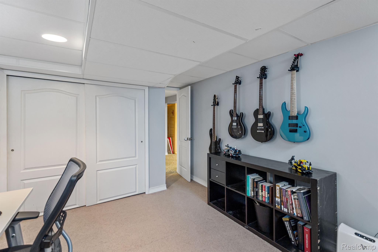
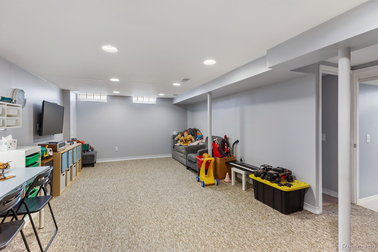
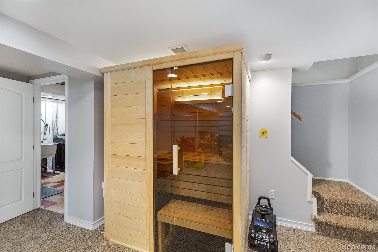
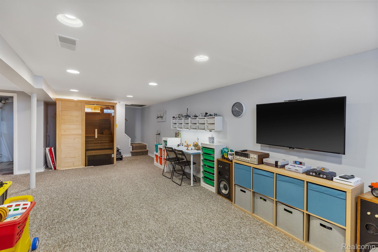
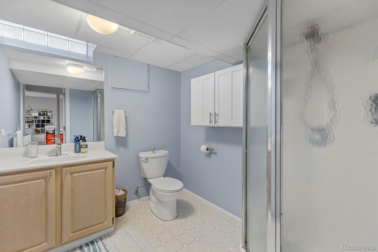
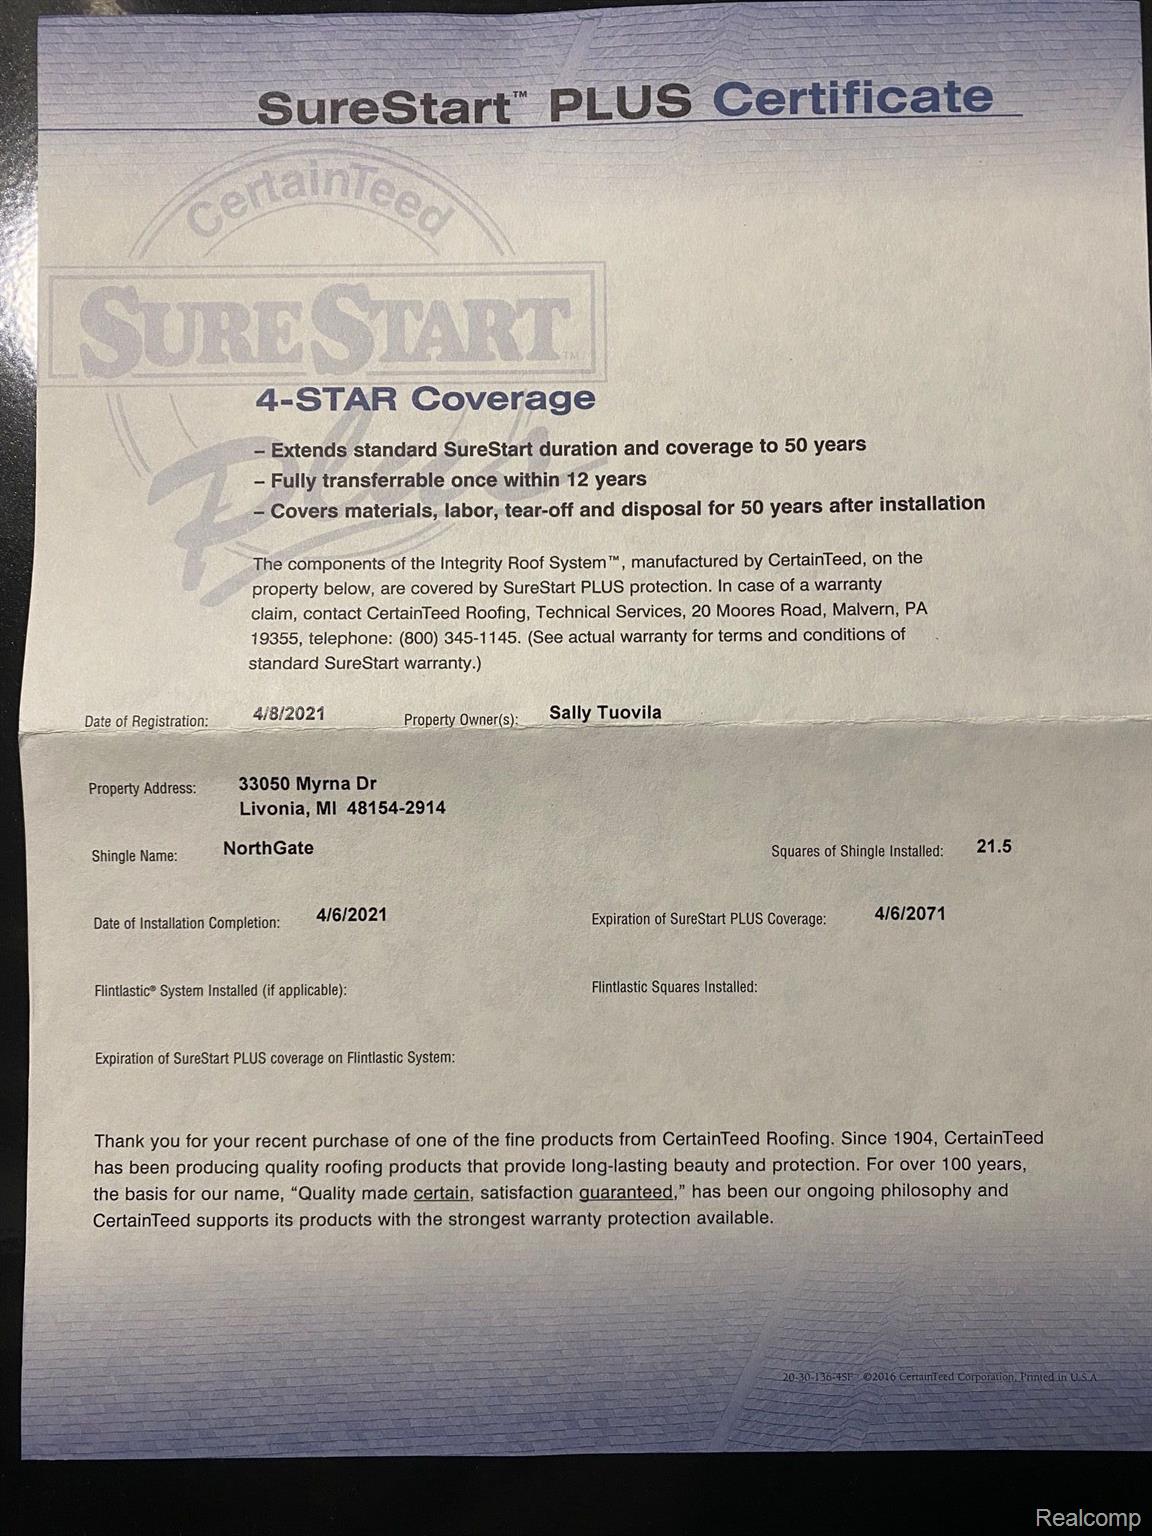
Welcome to this beautiful colonial near 5 Mile and Farmington Rd. Located in the Stevenson school district. Featuring 5 bedrooms and 3 1/2 baths, hardwood floors, stainless steel appliances, recessed lighting, and a finished basement. Roof was replaced in 2021 and has a 50-year transferrable warranty. Basement egress window added and includes steam sauna. This spacious and updated home is move in ready for any family. Book your showing today!

5
beds

4
baths

2,014 Sq.Ft. LIVING AREA

7,405.2 Sq.Ft. lot

Cameron Boutros

Cameron Boutros

Features & Amenities

Interior

  • total bedrooms5
  • Total bathrooms4
  • full bathrooms3
  • half bathroom1
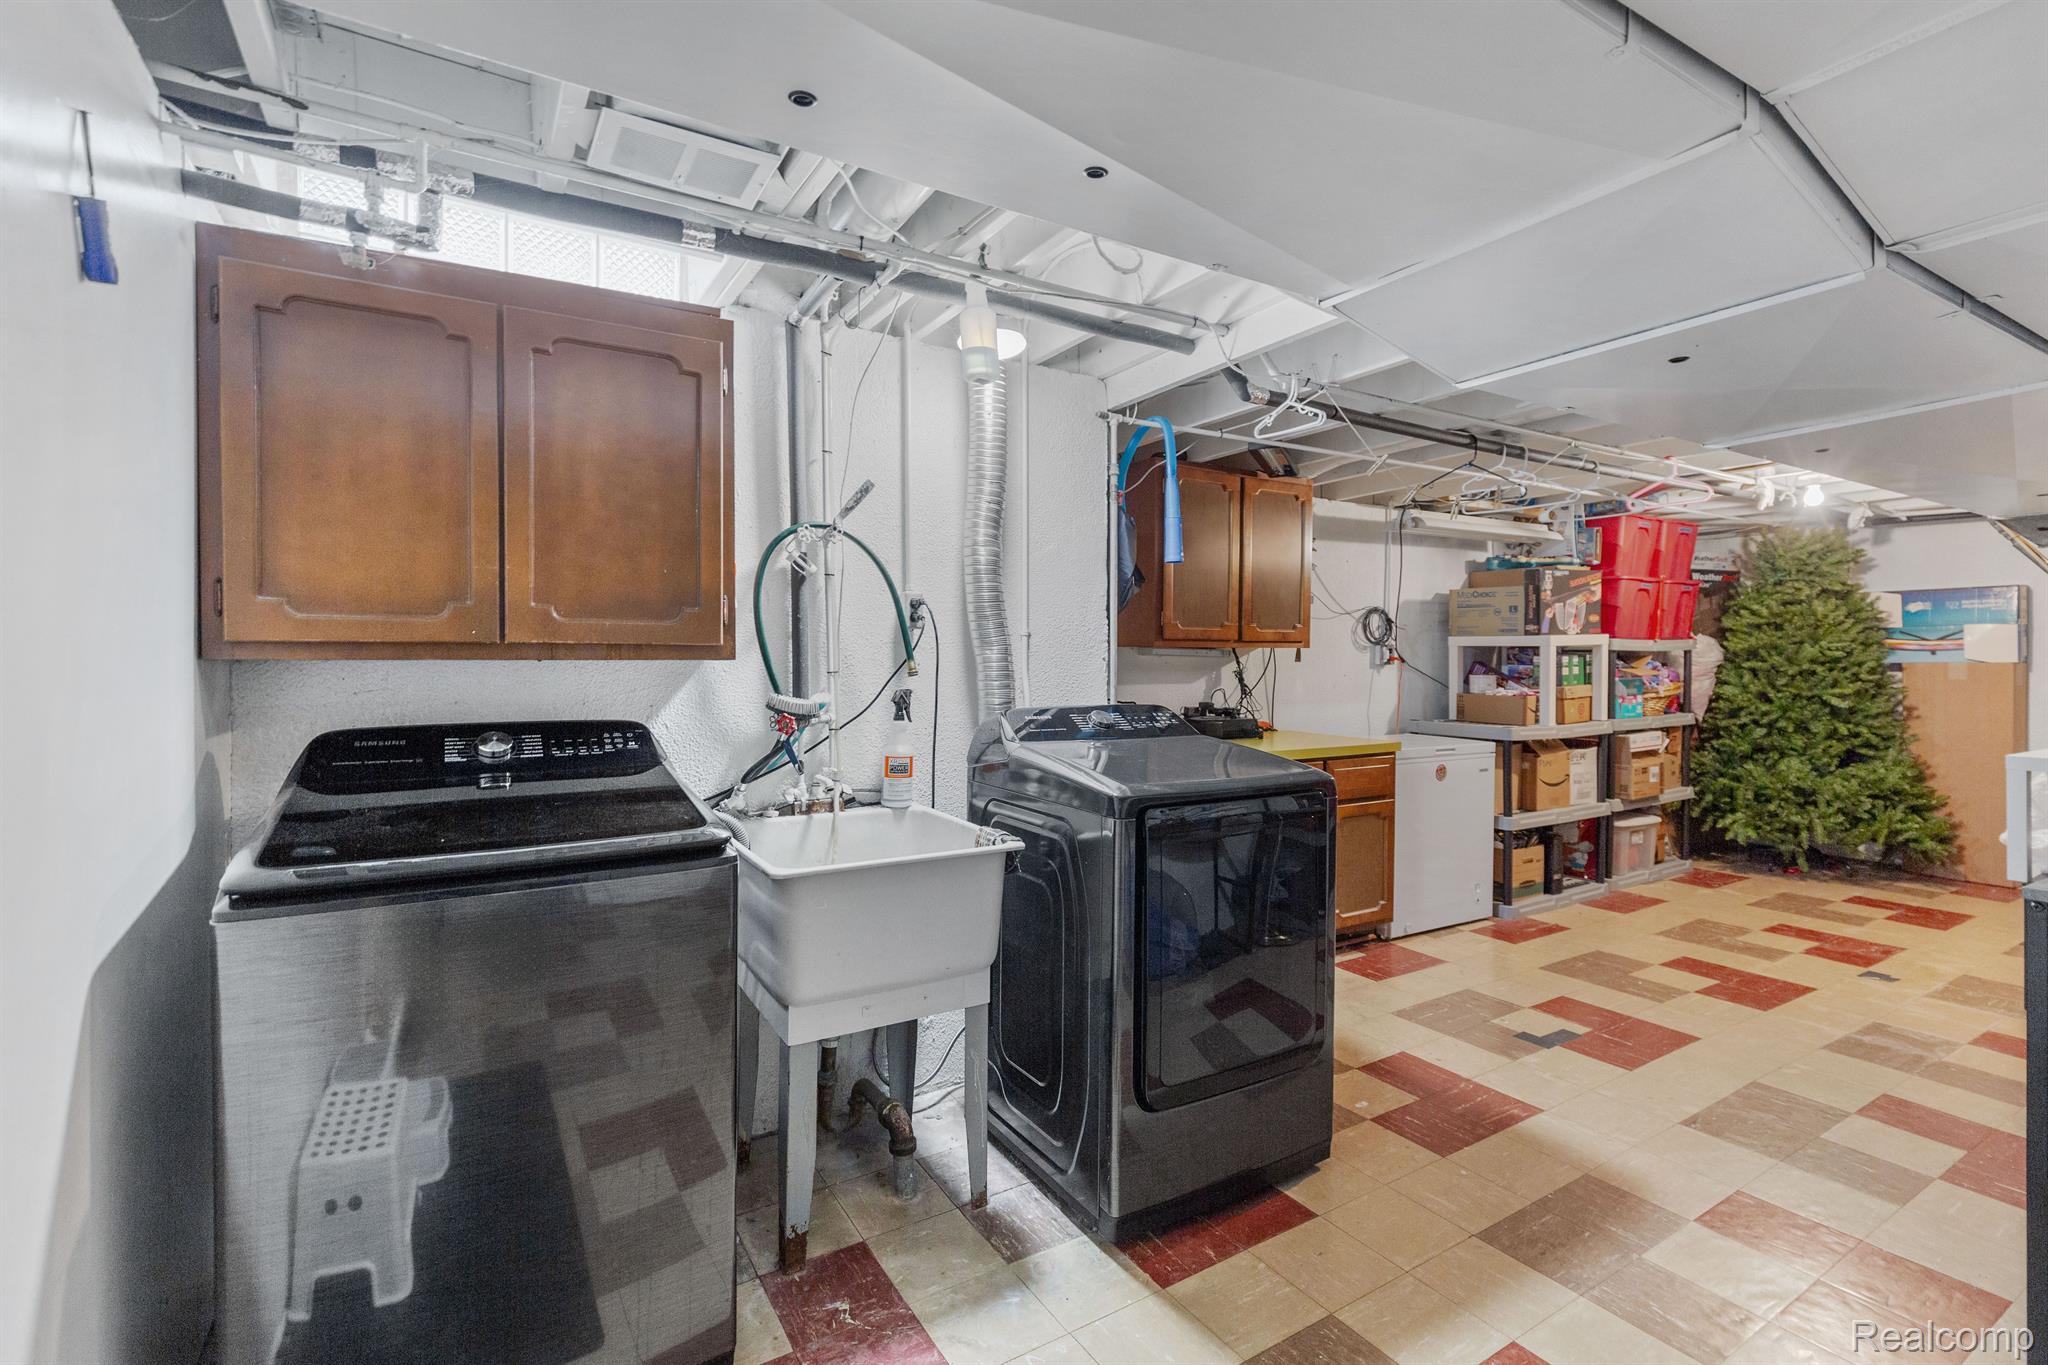
  • Laundry room Gas Dryer Hookup, Laundry Room, Washer Hookup
  • Fireplace Family Room, Gas
  • APPLIANCES Oven, Gas Water Heater, Convection Oven, Dishwasher, Dryer, Exhaust Fan, Free-Standing Electric Oven, Free-Standing Electric Range, Free-Standing Freezer, Free-Standing Refrigerator, Humidifier, Microwave, Other, Plumbed For Ice Maker, Range Hood, Self Cleaning Oven, Stainless Steel Appliance(s), Washer
  • other interior Features Entrance Foyer, High Speed Internet, Other, Smart Thermostat

Area & Lot

  • Status Sold
  • Living Area2,014 Sq.Ft.
  • Lot Area7,405.2 Sq.Ft.
  • MLS® ID20240013599
  • TypeResidential
  • YEAR BUILT1964
  • Architecture StylesColonial
  • School DistrictLivonia

Exterior

  • STORIES2
  • Garage Space2.0
  • water SourcePublic
  • utilitiesCable Available, Underground Utilities
  • PoolNone
  • roofAsphalt
  • parkingAttached, Garage Faces Front, Garage Door Opener
  • HEAT TYPEExhaust Fan, Forced Air, Natural Gas
  • AIR CONDITIONINGAttic Fan, Central Air
  • sewerPublic Sewer

Financial

  • Sales Price$433,000
  • Real Estate Tax $5,546/yr
  • HOA $50/yr

Experience Seamless Buying & Selling

We'd love to hear from you! Whether you're buying, selling, or just exploring your options, we're here to provide answers, insights, and the support you need. Contact us and start planning your next move.

Follow Us on Instagram