Leave a Message

Thank you for your message. We will be in touch with you shortly.

54617 MONARCH Drive
54617 MONARCH Drive
54617 MONARCH Drive
54617 MONARCH Drive
54617 MONARCH Drive
54617 MONARCH Drive
54617 MONARCH Drive
54617 MONARCH Drive
54617 MONARCH Drive
54617 MONARCH Drive
54617 MONARCH Drive
54617 MONARCH Drive
54617 MONARCH Drive
54617 MONARCH Drive
54617 MONARCH Drive
54617 MONARCH Drive
54617 MONARCH Drive
54617 MONARCH Drive
54617 MONARCH Drive
54617 MONARCH Drive
54617 MONARCH Drive
54617 MONARCH Drive
54617 MONARCH Drive
54617 MONARCH Drive
54617 MONARCH Drive
54617 MONARCH Drive
54617 MONARCH Drive
54617 MONARCH Drive
54617 MONARCH Drive
54617 MONARCH Drive
SEE ALL PHOTOS
54617 MONARCH Drive
54617 MONARCH Drive
54617 MONARCH Drive
54617 MONARCH Drive
54617 MONARCH Drive
54617 MONARCH Drive
54617 MONARCH Drive
54617 MONARCH Drive
54617 MONARCH Drive
54617 MONARCH Drive
54617 MONARCH Drive
54617 MONARCH Drive
54617 MONARCH Drive
54617 MONARCH Drive
54617 MONARCH Drive
54617 MONARCH Drive
54617 MONARCH Drive
54617 MONARCH Drive
54617 MONARCH Drive
54617 MONARCH Drive
54617 MONARCH Drive
54617 MONARCH Drive
54617 MONARCH Drive
54617 MONARCH Drive
54617 MONARCH Drive
54617 MONARCH Drive
54617 MONARCH Drive
54617 MONARCH Drive
54617 MONARCH Drive
54617 MONARCH Drive
Sold

54617 MONARCH Drive

54617 MONARCH Drive, Shelby Charter Township, MI 48316

$230,000
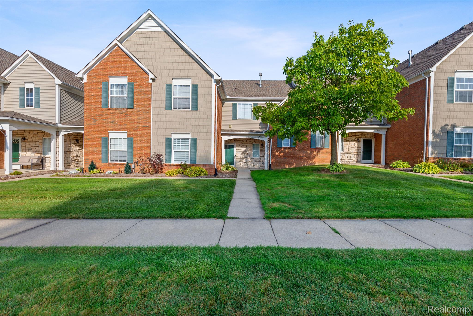
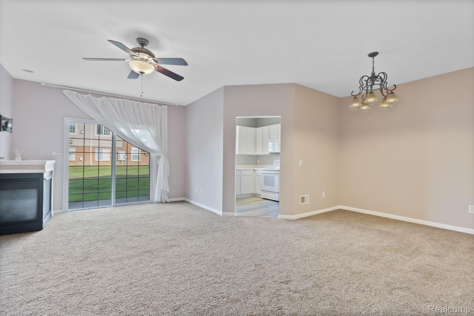
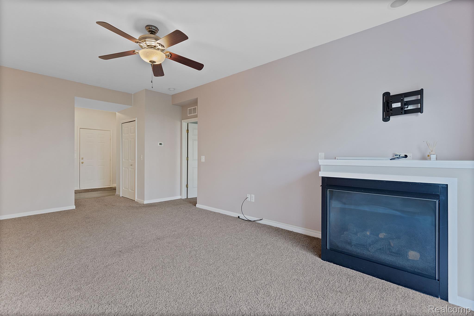
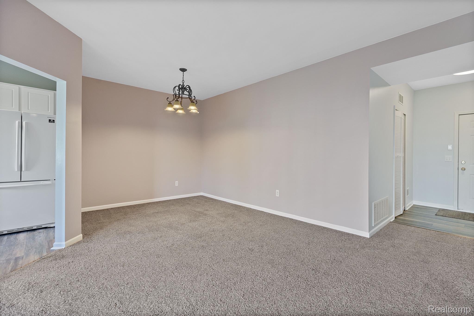
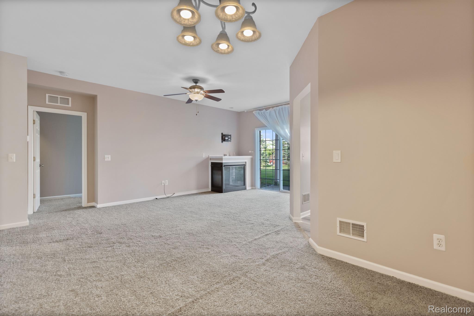
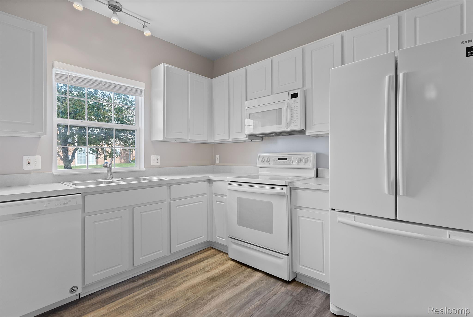
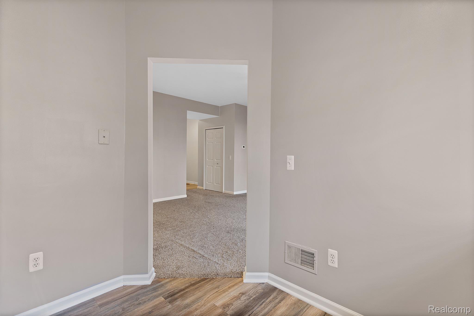
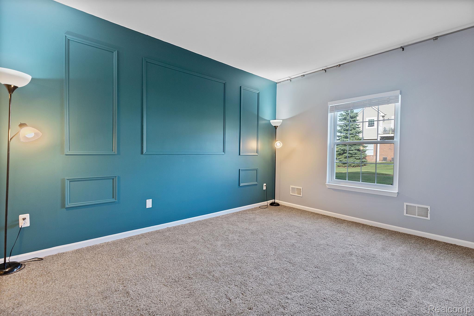
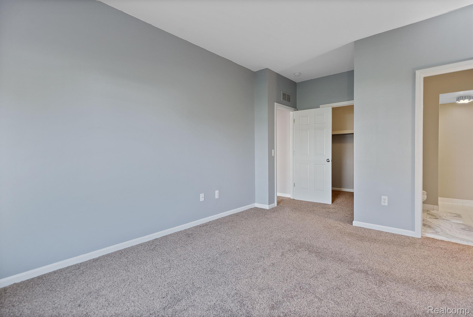
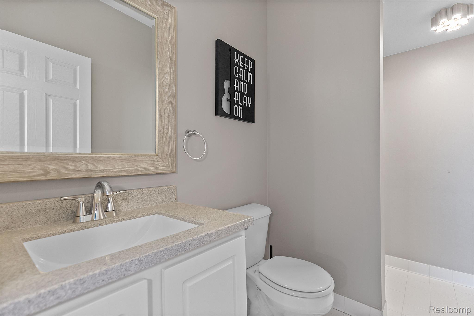
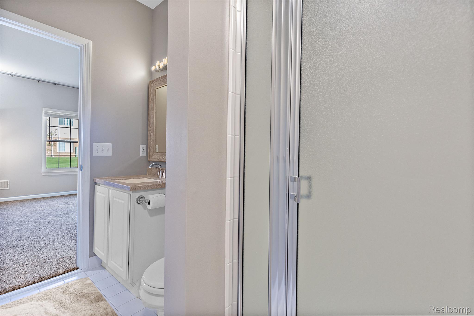
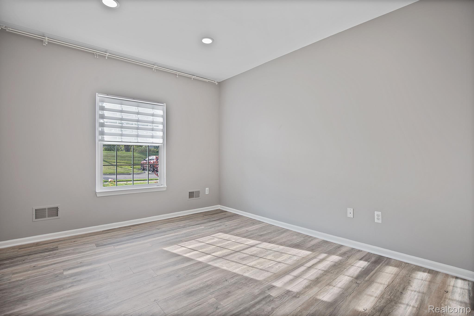
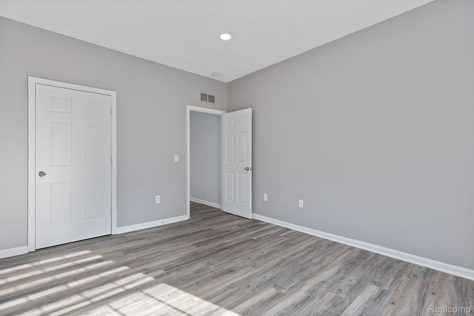
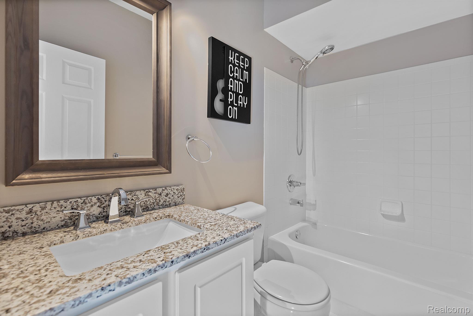
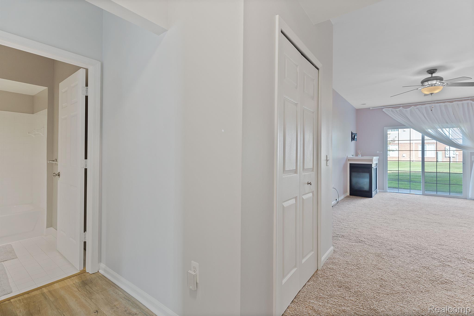
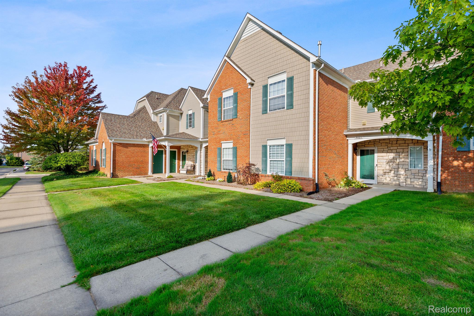
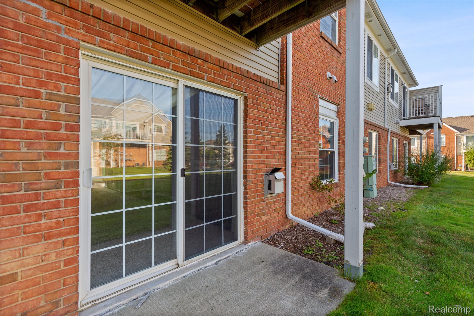
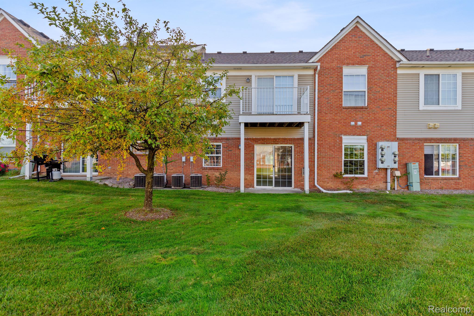
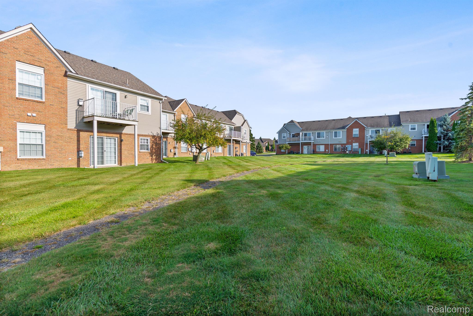
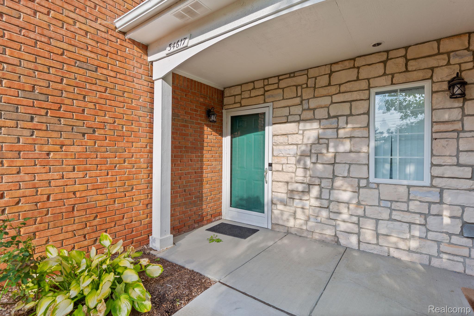
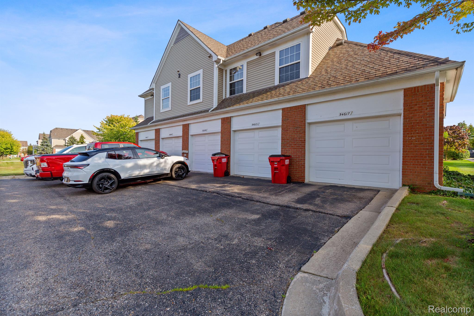
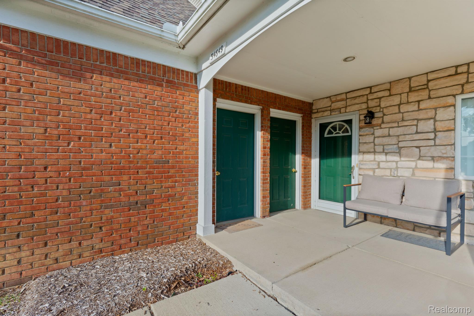
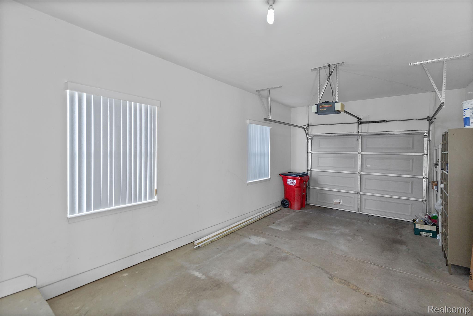
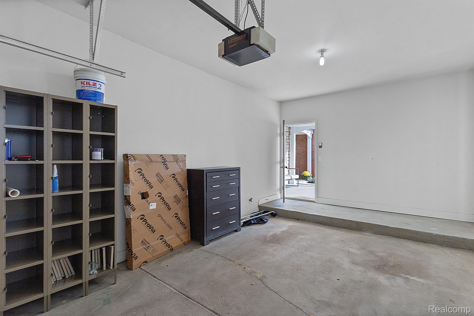
Discover this charming 2 bedroom, 2 bathroom ranch in Shelby! 1st floor Ranch condo in Utica Schools. Take a straight walk outside from your living room patio door. This small community is welcoming and easy convenient drive to Rochester Hills being and the corner of Dequindre and 25 mile. With a 1 car garage enjoy the Enjoy the convenience of the 1st floor with no lugging up and down stairs. The cozy living room features a welcoming fireplace, perfect for relaxing evenings. Step outside to the patio, ideal for outdoor entertaining. This home offers comfort and functionality--schedule your showing today!

2
beds

2
baths

1,186 Sq.Ft. LIVING AREA

Cameron Boutros

Cameron Boutros

Features & Amenities

Interior

  • total bedrooms2
  • Total bathrooms2
  • full bathrooms2
  • Fireplace Living Room
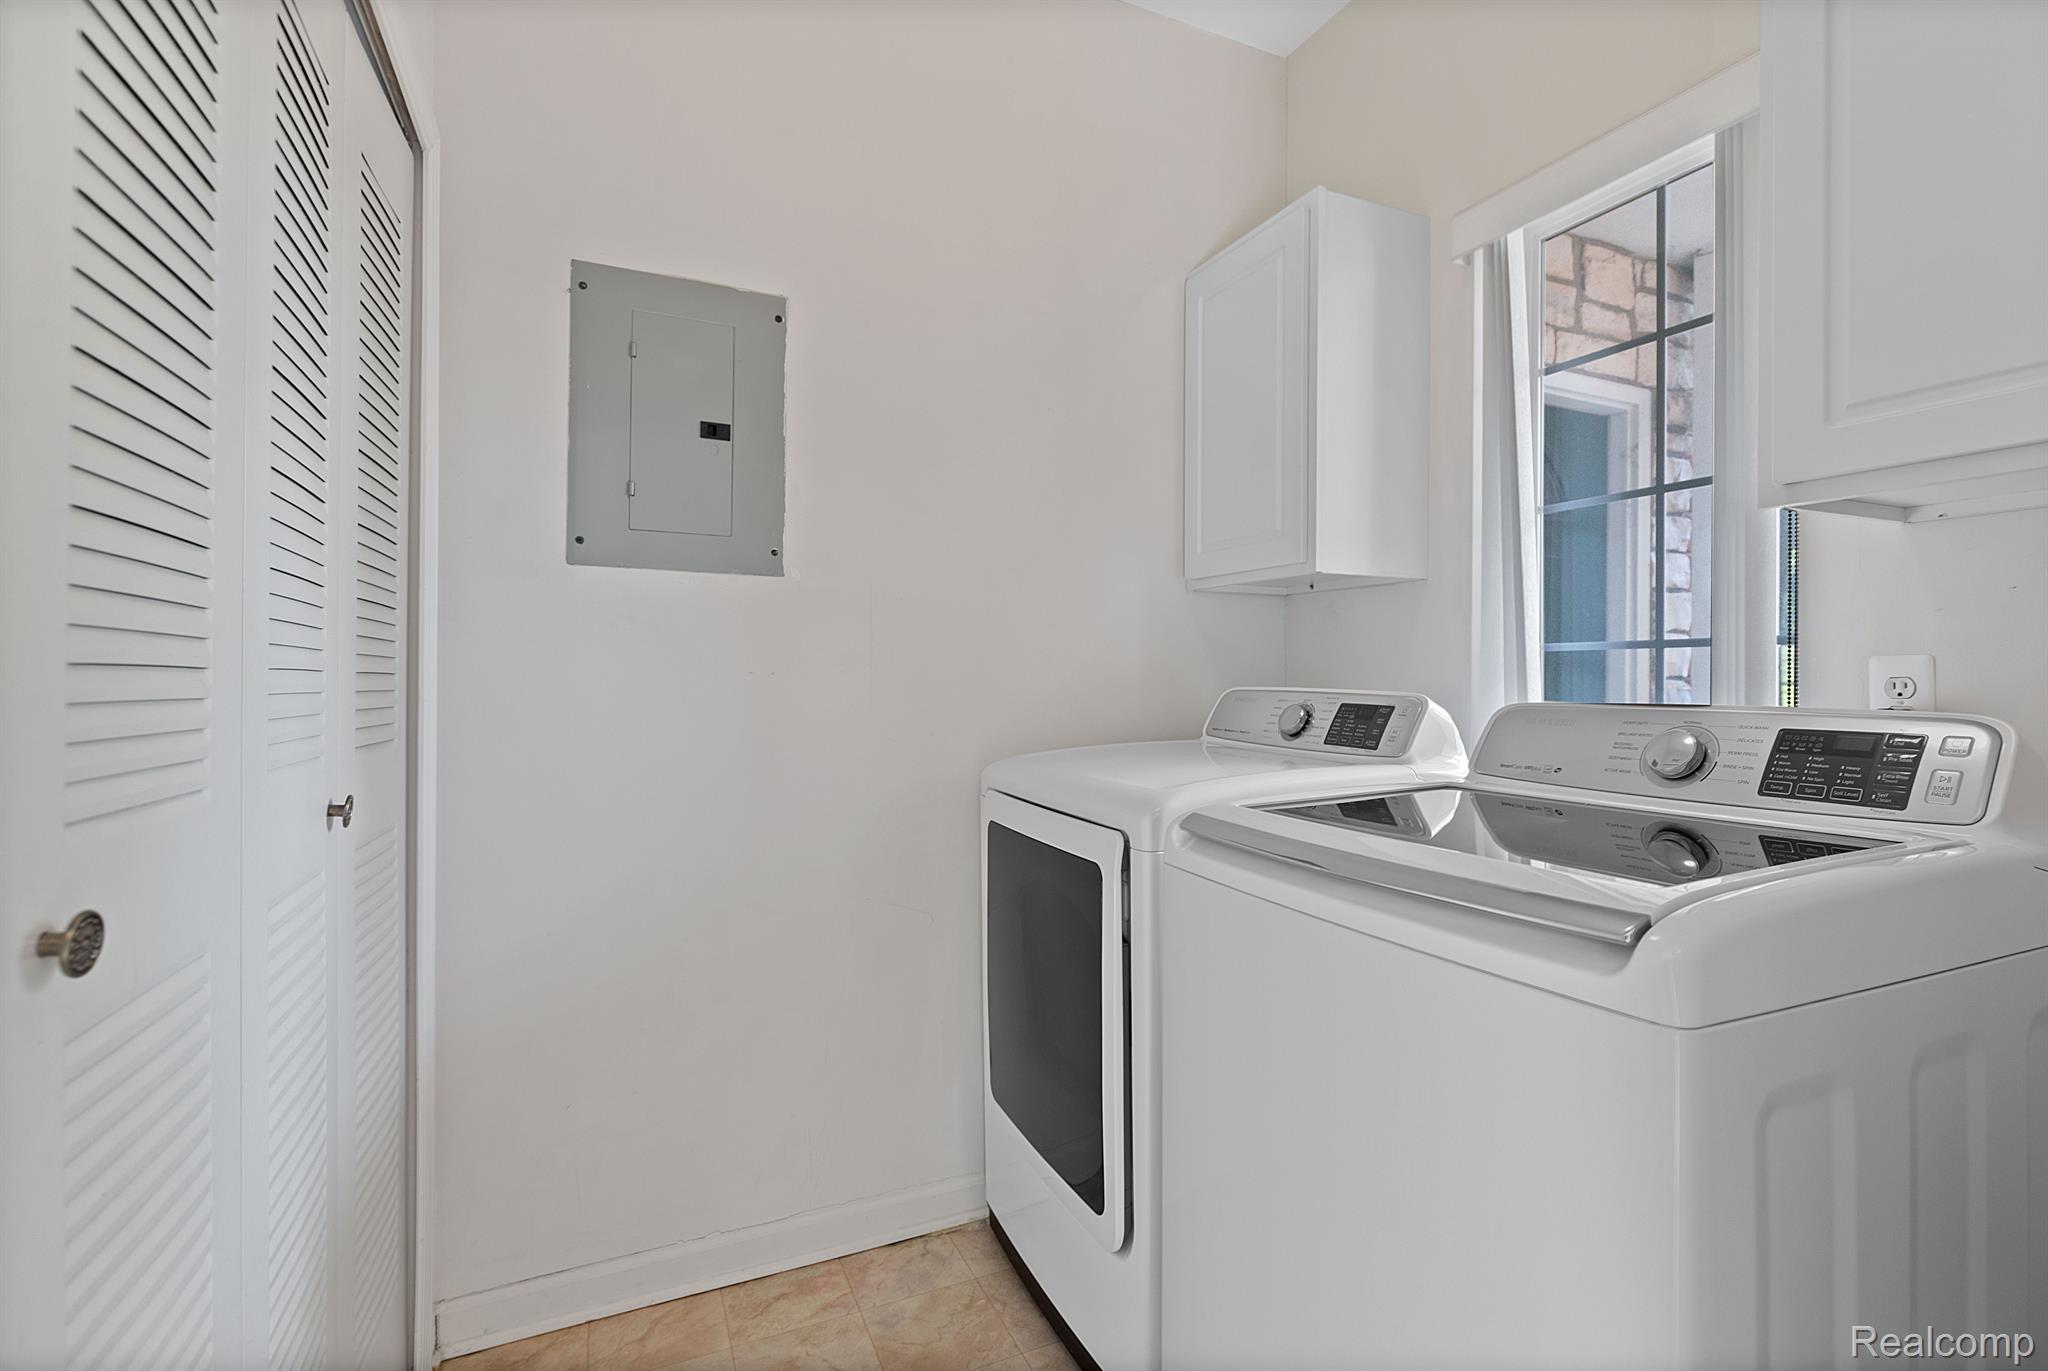
  • APPLIANCES Gas Water Heater, Dishwasher, Dryer, Free-Standing Gas Range, Free-Standing Refrigerator, Microwave, Washer
  • other interior Features High Speed Internet

Area & Lot

  • Status Sold
  • Living Area1,186 Sq.Ft.
  • MLS® ID20240068204
  • TypeCondo
  • YEAR BUILT2001
  • Architecture StylesRanch
  • School DistrictUtica

Exterior

  • STORIES1
  • Garage Space1.0
  • water SourcePublic
  • PoolNone
  • parkingAttached, Garage Door Opener
  • HEAT TYPEForced Air, Natural Gas
  • AIR CONDITIONINGCentral Air
  • sewerPublic Sewer
  • SubstructureSlab

Financial

  • Sales Price$230,000
  • Real Estate Tax $2,357/yr
  • HOA $260/mo

Experience Seamless Buying & Selling

We'd love to hear from you! Whether you're buying, selling, or just exploring your options, we're here to provide answers, insights, and the support you need. Contact us and start planning your next move.

Follow Us on Instagram