Leave a Message

Thank you for your message. We will be in touch with you shortly.

5490 Great Fosters Drive
SEE ALL PHOTOS
5490 Great Fosters Drive
Sold

5490 Great Fosters Drive

5490 Great Fosters Drive, Oakland Charter Township, MI 48306

$1,525,000
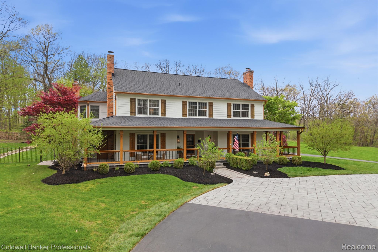
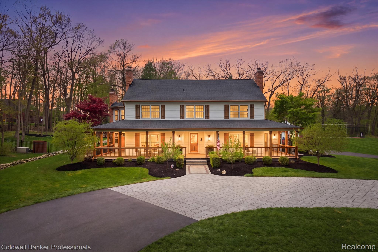
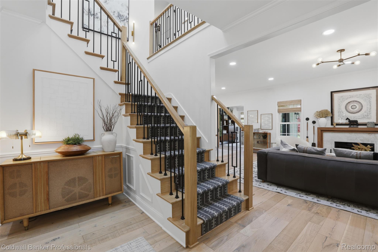
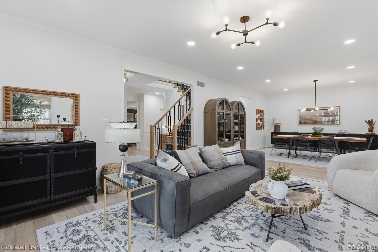
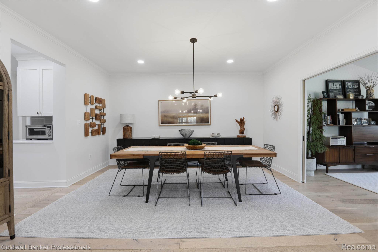
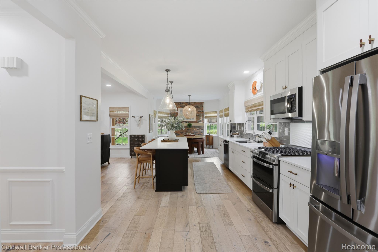
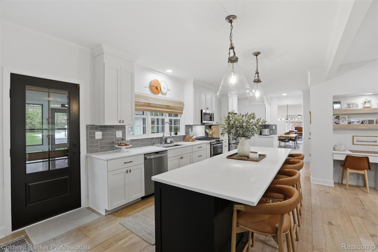
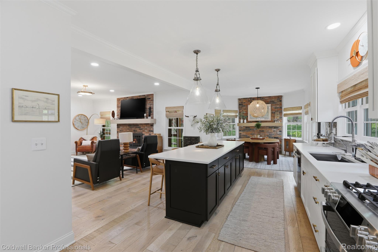
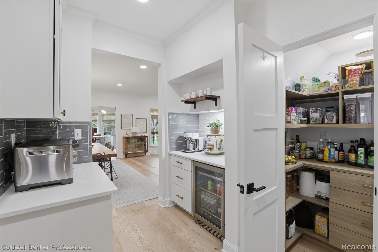
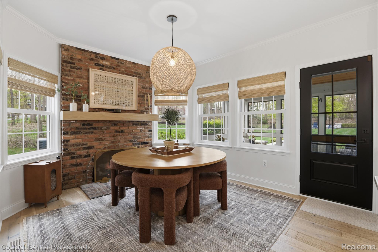
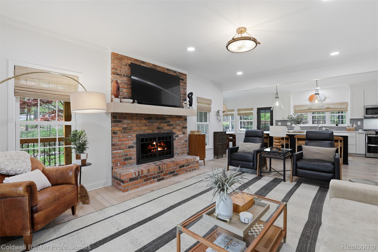
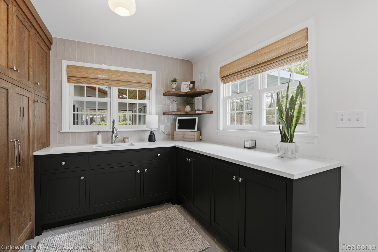
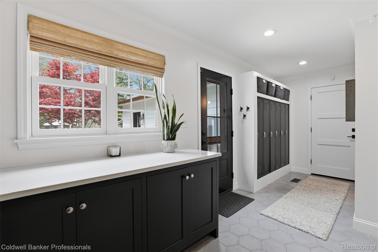
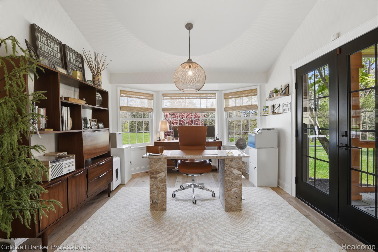
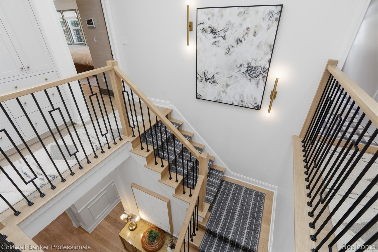
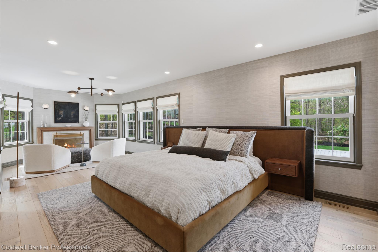
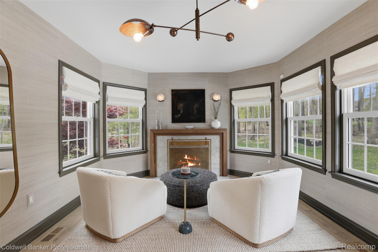
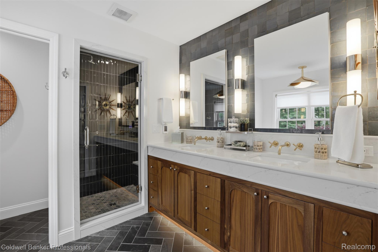
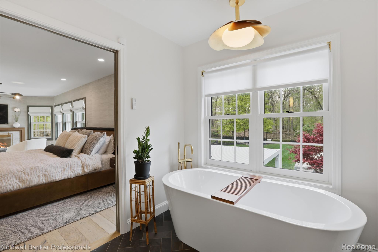
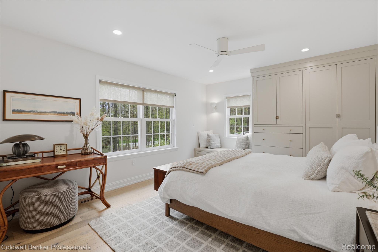
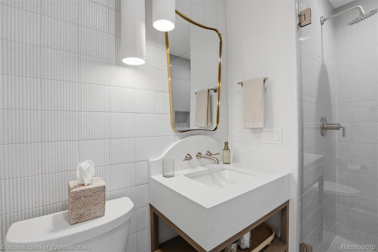
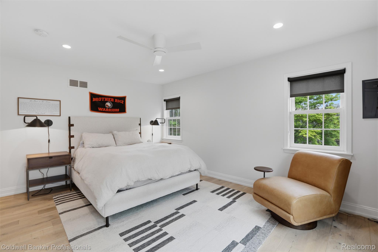
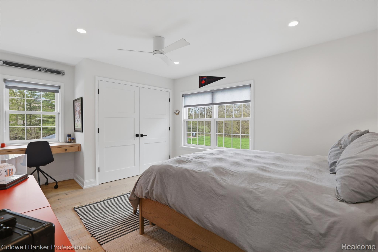
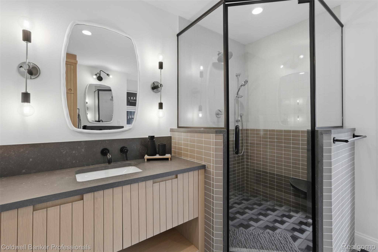
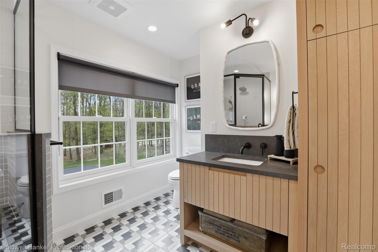
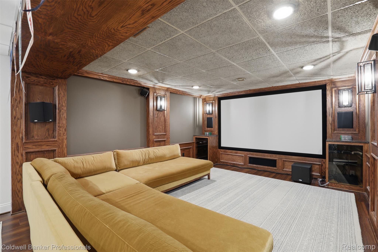
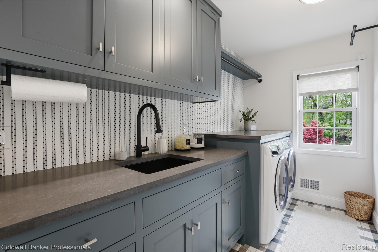
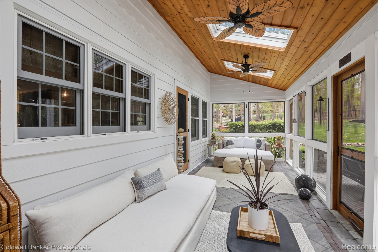
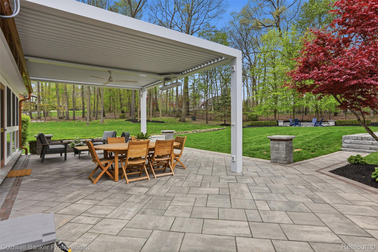
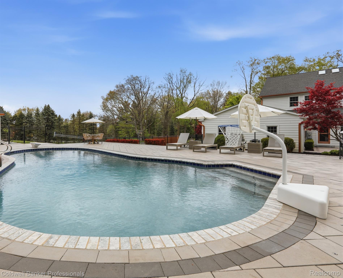
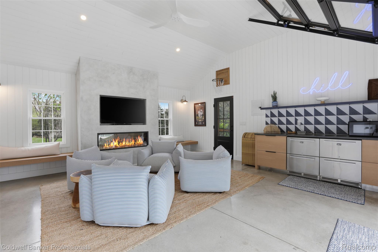
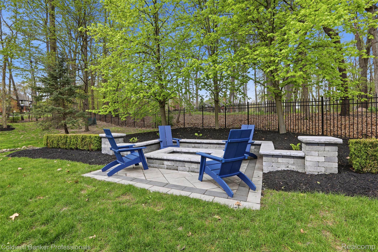
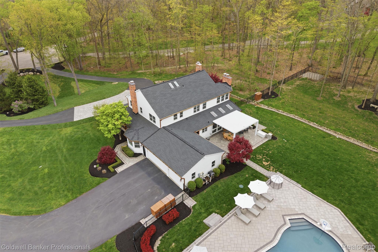
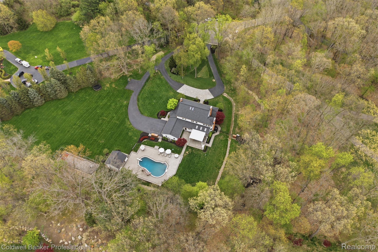
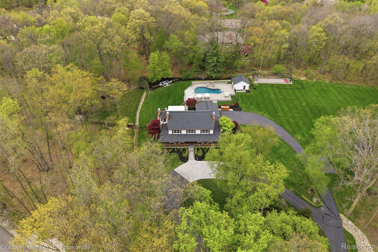
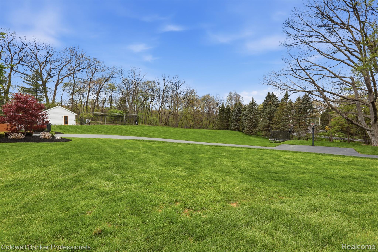
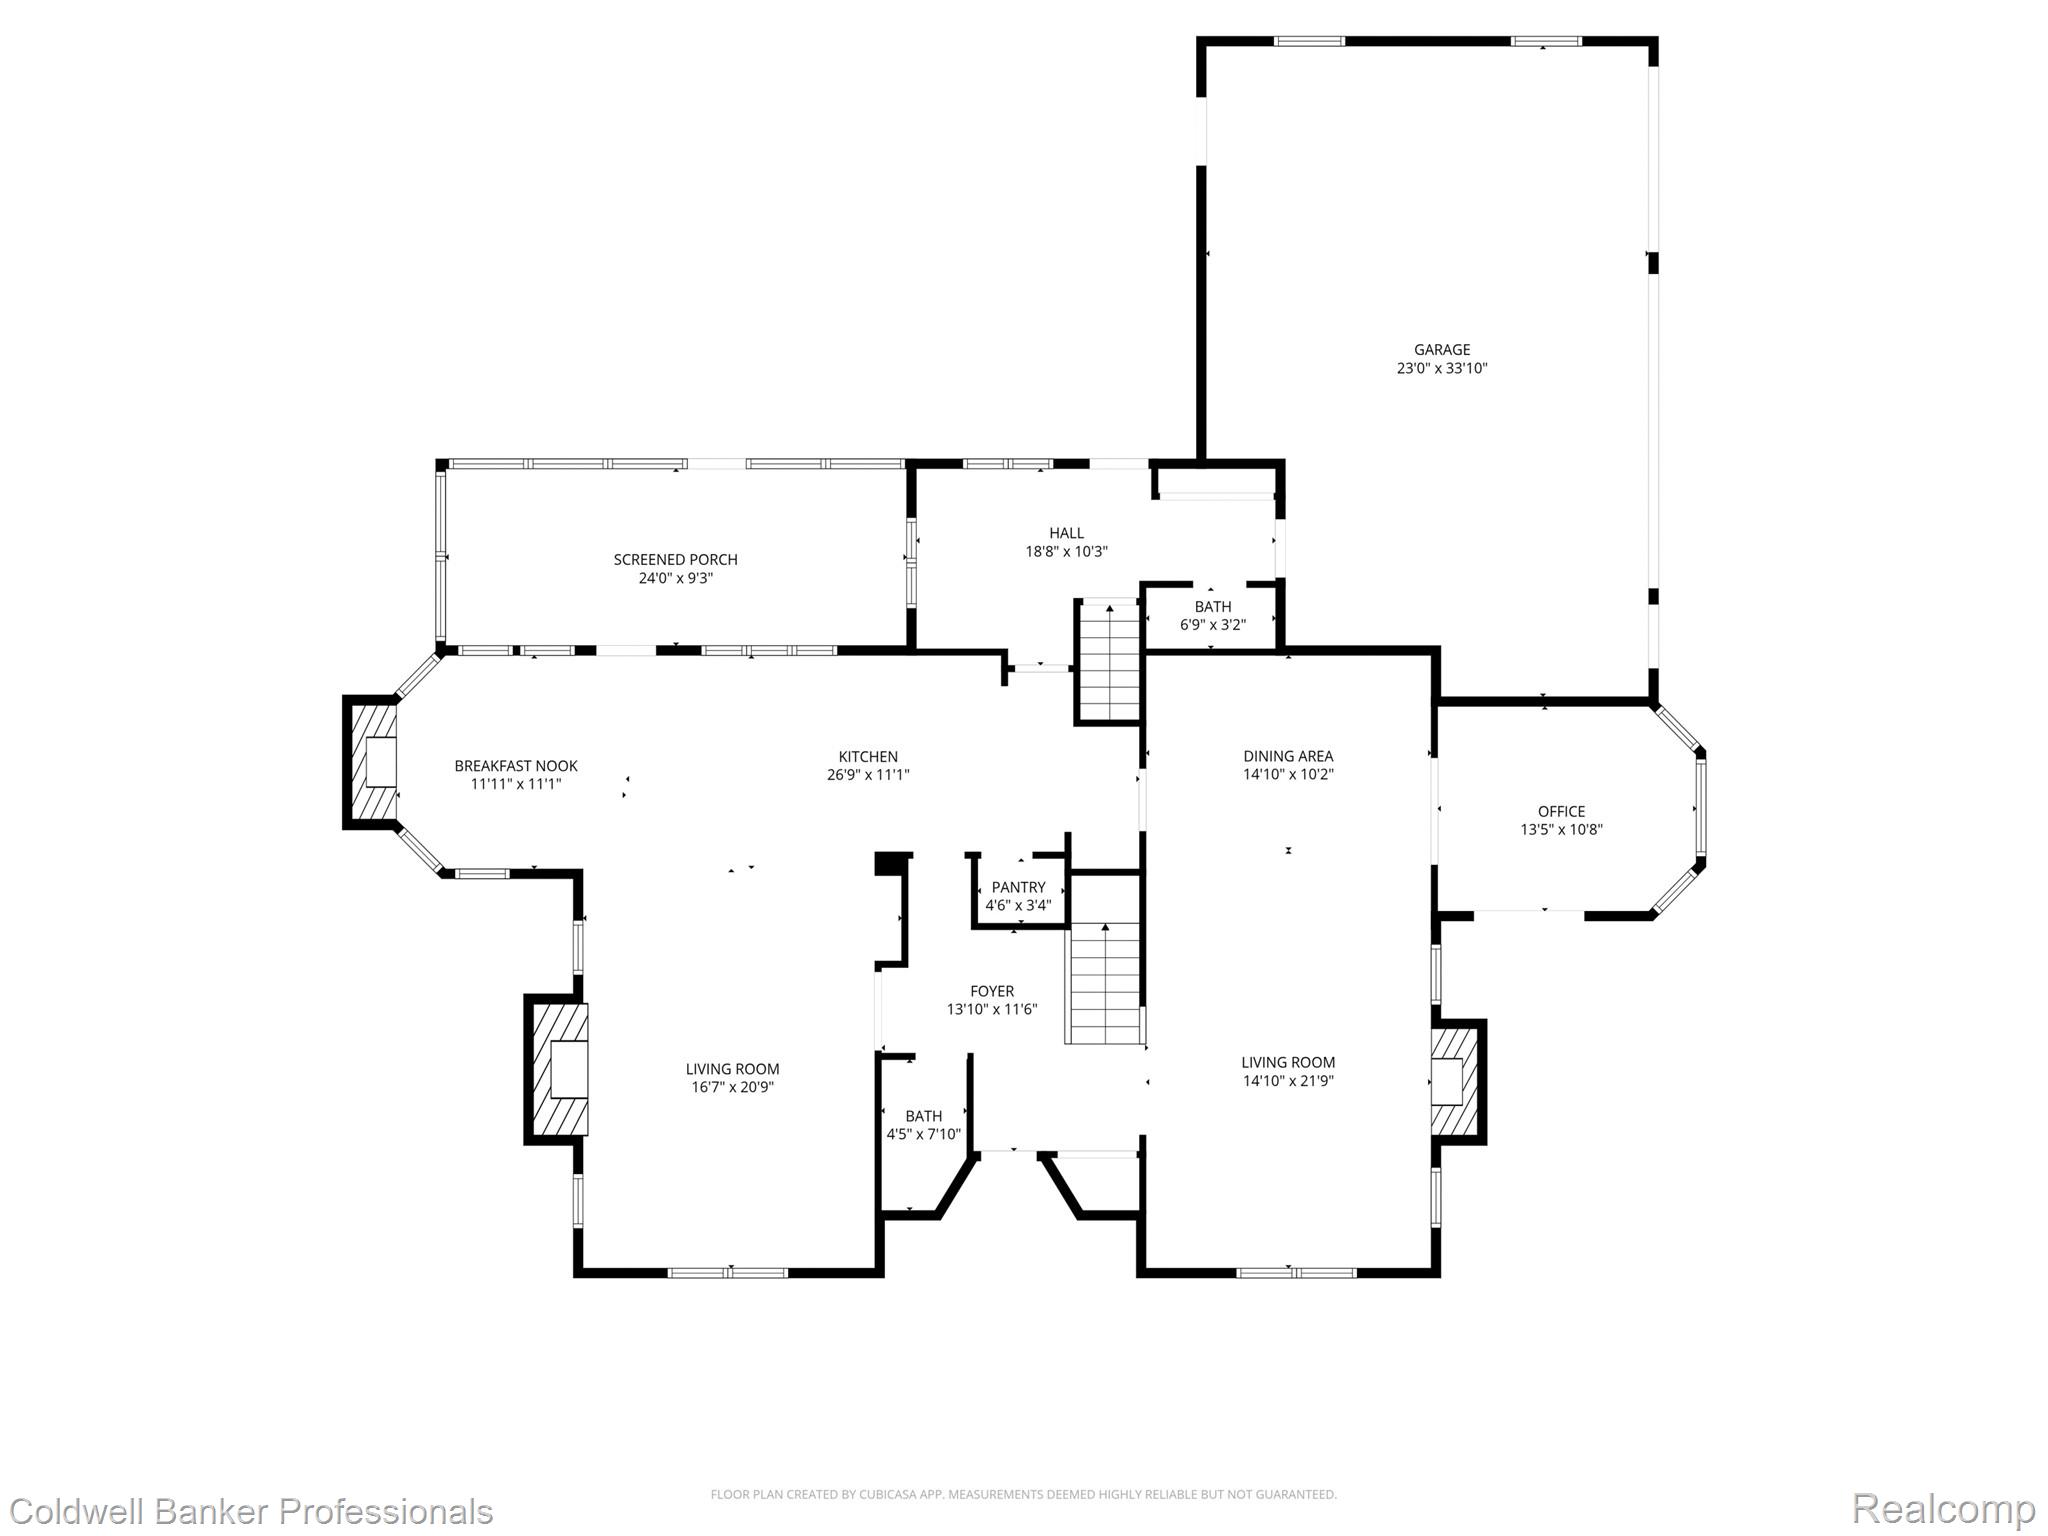
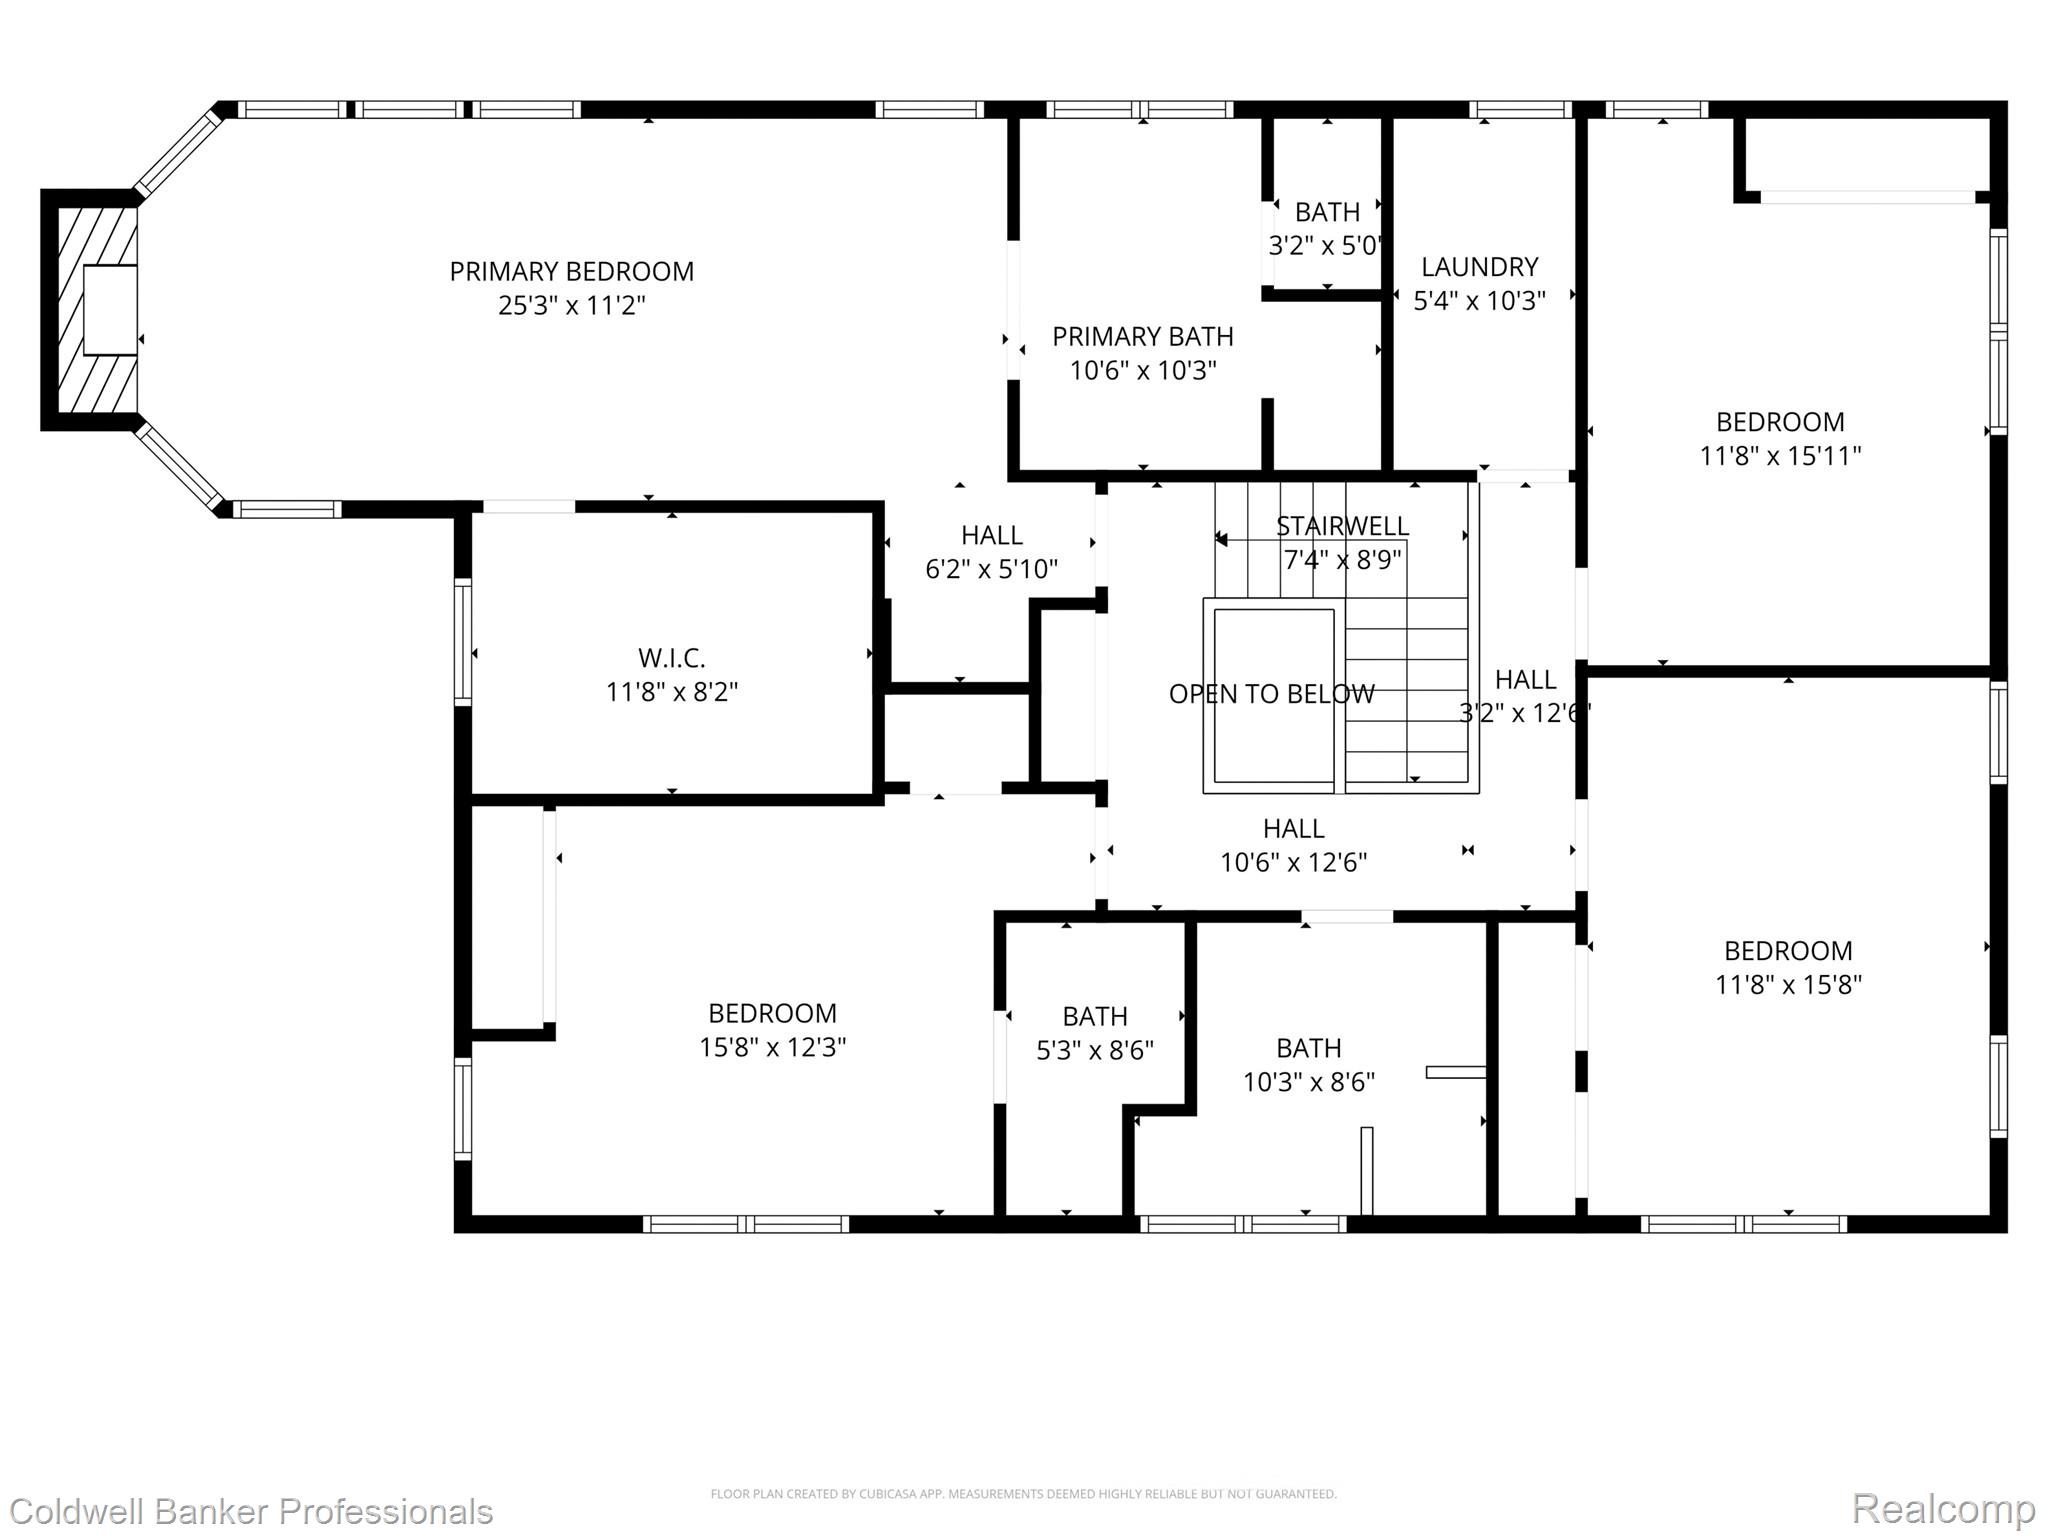
MULTIPLE OFFERS RECEIVED. PLEASE SUBMIT OFFERS BY 5PM SUNDAY MAY 10. Where Life and Lifestyle Meet. This modern farmhouse has been thoughtfully renovated throughout for comfort and ease of everyday living. And when it is time for relaxation, this property offers it in spades! No expense was spared to make this property truly shine. Updated island kitchen with Keeping Room and adjoining Family Room for casual gatherings plus a Formal Living Room, Dining Room, a sun-filled Office and 3-Season Room. The Drop Zone of your dreams with Prep & Serve Area plus built-in lockers for hiding the Stuff. The newly reconstructed staircase is bathed in light from the skylight above and leads to 4 generous bedrooms on the 2nd floor. The Primary Retreat offers a fireplace, large walk-in closet and renovated luxury bath. The Junior Suite offers a new private bath, plus a full hall bath and 2nd floor laundry. The finished basement offers a myriad of possibilities including the current layout as movie room and exercise area. The Stunning, almost 3-acre property features a Detroit Skyview pergola with heater, fire pit for smores and more, crystal clear salt-water pool with new surround, all new Pebbletec coating and fabulous climate-controlled pool house with fireplace. Three car garage. Expansive new driveway. Please see the attached feature sheet in docs as the list is too long to mention here.

4
beds

5
baths

3,612 Sq.Ft. LIVING AREA

2.69 Acres lot

Cameron Boutros

Cameron Boutros

Features & Amenities

Interior

  • total bedrooms4
  • Total bathrooms5
  • full bathrooms3
  • half bathrooms2
  • Laundry room Laundry Room
  • Fireplace Family Room, Kitchen, Living Room, Master Bedroom
  • APPLIANCES Gas Water Heater, Bar Fridge, Dishwasher, Dryer, Free-Standing Gas Range, Free-Standing Refrigerator, Microwave, Stainless Steel Appliance(s), Vented Exhaust Fan, Washer, Wine Cooler, Water Purifier Owned, Water Softener Owned
  • other interior Features Entrance Foyer

Area & Lot

  • Status Sold
  • Living Area3,612 Sq.Ft.
  • Lot Area2.69 Acres
  • MLS® ID20261022229
  • TypeResidential
  • YEAR BUILT1981
  • Architecture StylesColonial
  • School DistrictRochester

Exterior

  • STORIES2
  • Garage Space3.0
  • water SourcePrivate, Well
  • PoolIn Ground
  • roofAsphalt
  • lot featuresIrregular Lot, Wooded
  • parkingAttached, Circular Driveway, Direct Access, Garage Door Opener, Garage Faces Side
  • HEAT TYPEExhaust Fan, Forced Air, Natural Gas
  • AIR CONDITIONINGCentral Air
  • sewerSeptic Tank
  • other exterior FeaturesLighting

Financial

  • Sales Price$1,525,000
  • Real Estate Tax $7,668/yr
  • HOA $750/yr

Experience Seamless Buying & Selling

We'd love to hear from you! Whether you're buying, selling, or just exploring your options, we're here to provide answers, insights, and the support you need. Contact us and start planning your next move.

Follow Us on Instagram