Leave a Message

Thank you for your message. We will be in touch with you shortly.

9 Canfield Circle
9 Canfield Circle
9 Canfield Circle
9 Canfield Circle
9 Canfield Circle
9 Canfield Circle
9 Canfield Circle
9 Canfield Circle
9 Canfield Circle
9 Canfield Circle
9 Canfield Circle
9 Canfield Circle
9 Canfield Circle
9 Canfield Circle
9 Canfield Circle
9 Canfield Circle
9 Canfield Circle
9 Canfield Circle
9 Canfield Circle
9 Canfield Circle
9 Canfield Circle
9 Canfield Circle
9 Canfield Circle
9 Canfield Circle
9 Canfield Circle
9 Canfield Circle
9 Canfield Circle
9 Canfield Circle
9 Canfield Circle
9 Canfield Circle
9 Canfield Circle
SEE ALL PHOTOS
9 Canfield Circle
9 Canfield Circle
9 Canfield Circle
9 Canfield Circle
9 Canfield Circle
9 Canfield Circle
9 Canfield Circle
9 Canfield Circle
9 Canfield Circle
9 Canfield Circle
9 Canfield Circle
9 Canfield Circle
9 Canfield Circle
9 Canfield Circle
9 Canfield Circle
9 Canfield Circle
9 Canfield Circle
9 Canfield Circle
9 Canfield Circle
9 Canfield Circle
9 Canfield Circle
9 Canfield Circle
9 Canfield Circle
9 Canfield Circle
9 Canfield Circle
9 Canfield Circle
9 Canfield Circle
9 Canfield Circle
9 Canfield Circle
9 Canfield Circle
9 Canfield Circle
Courtesy of Century 21 Curran & Oberski
Sold

9 Canfield Circle

9 Canfield Circle, Dearborn Heights City Wayne, Michigan 48127

$215,000
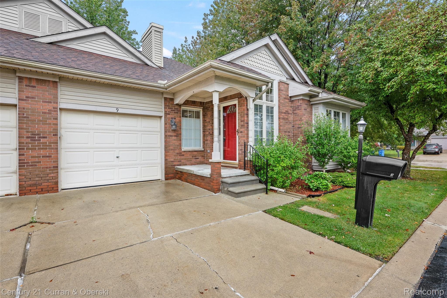
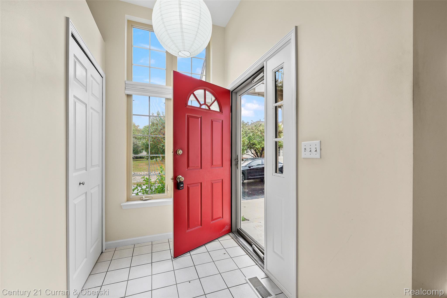
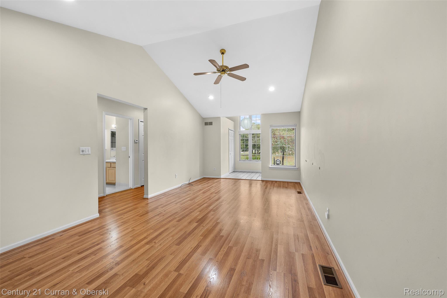
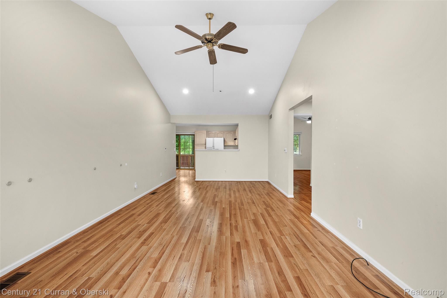
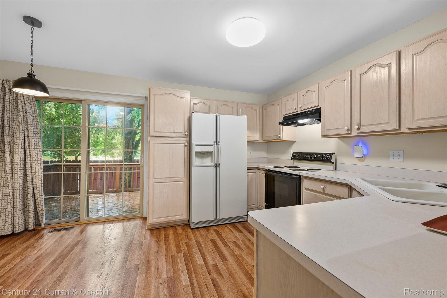
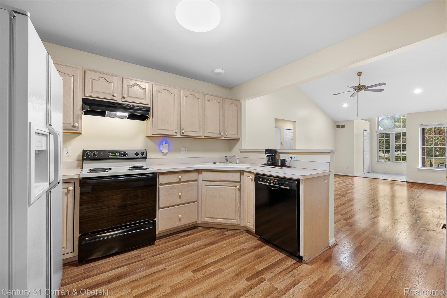
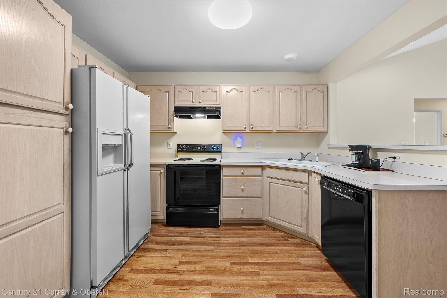
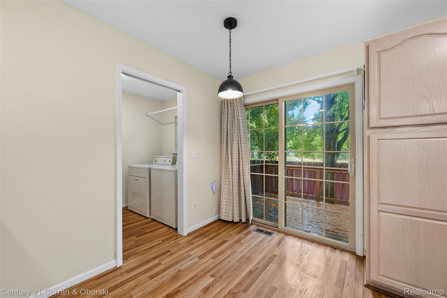
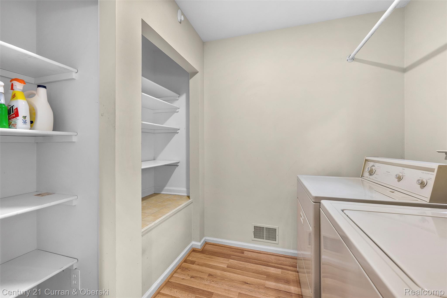
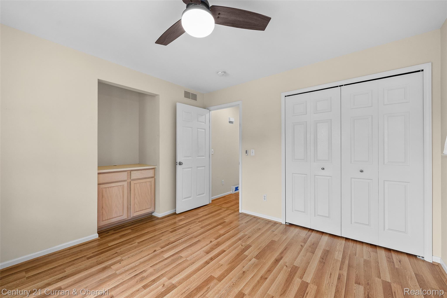
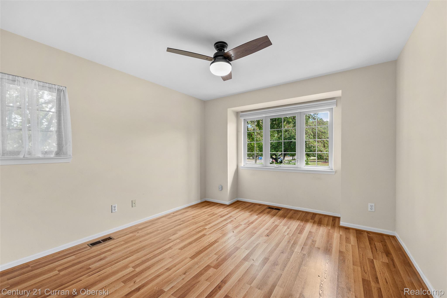
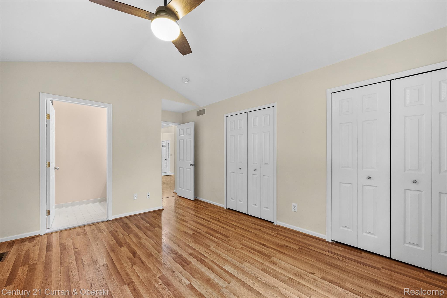
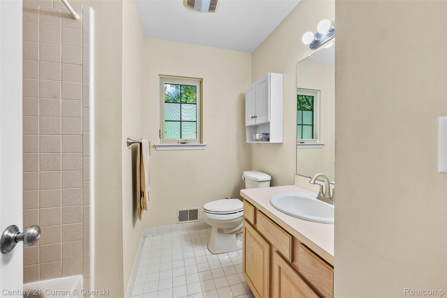
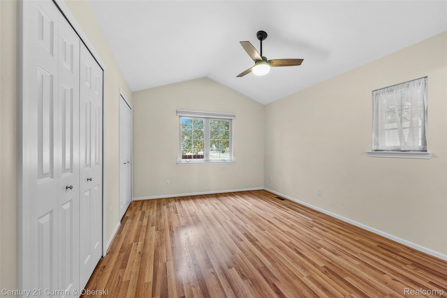
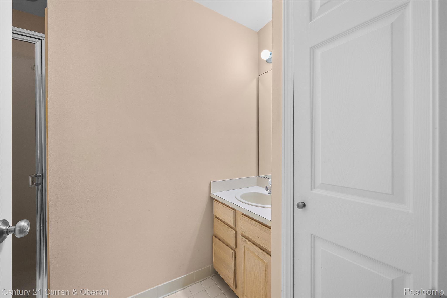
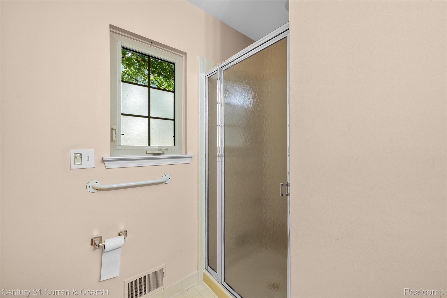
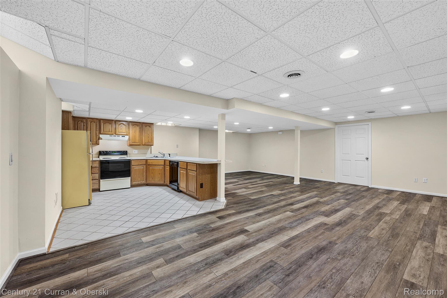
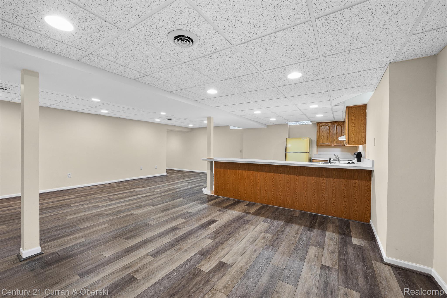
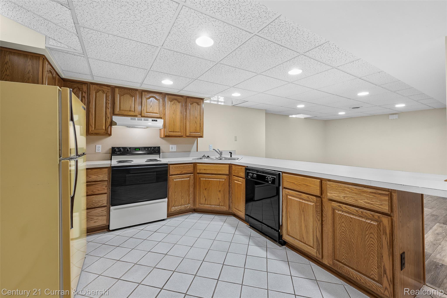
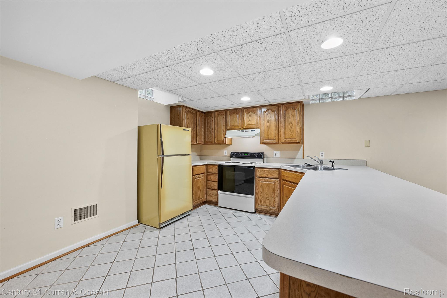
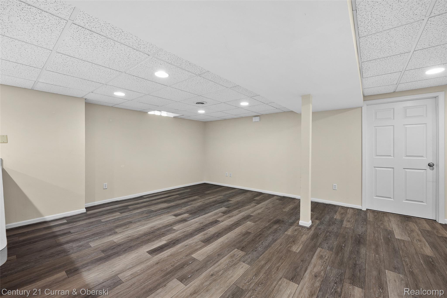
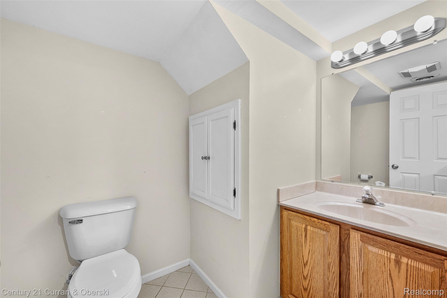
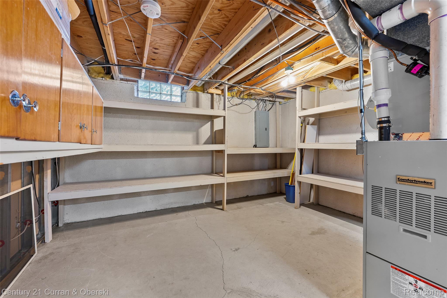
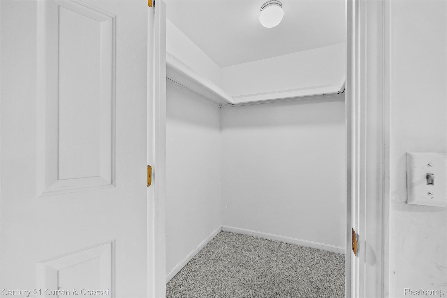
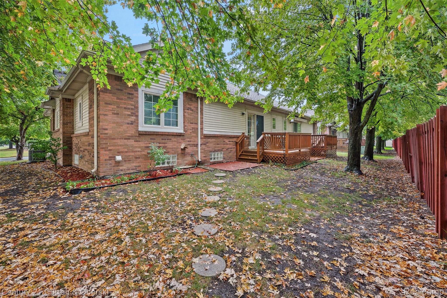
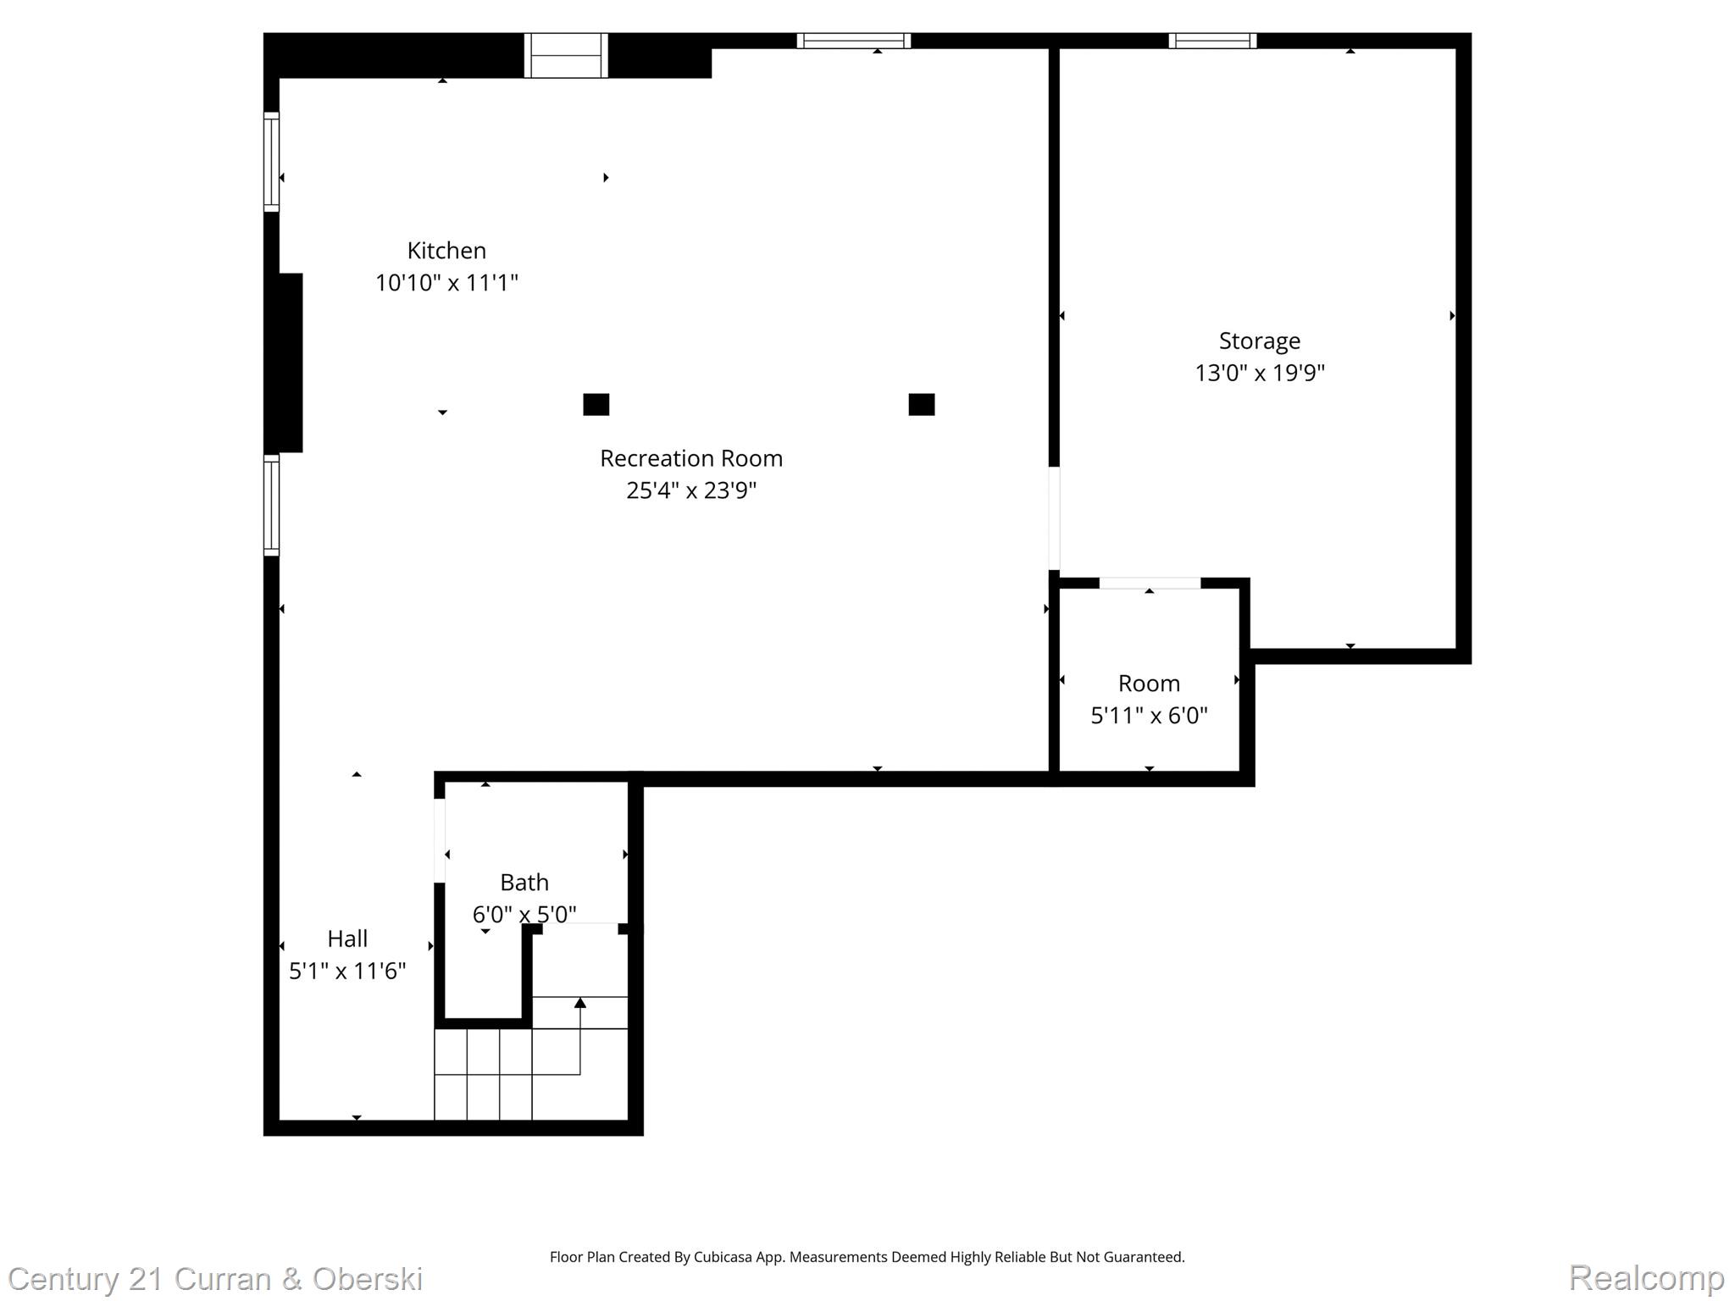
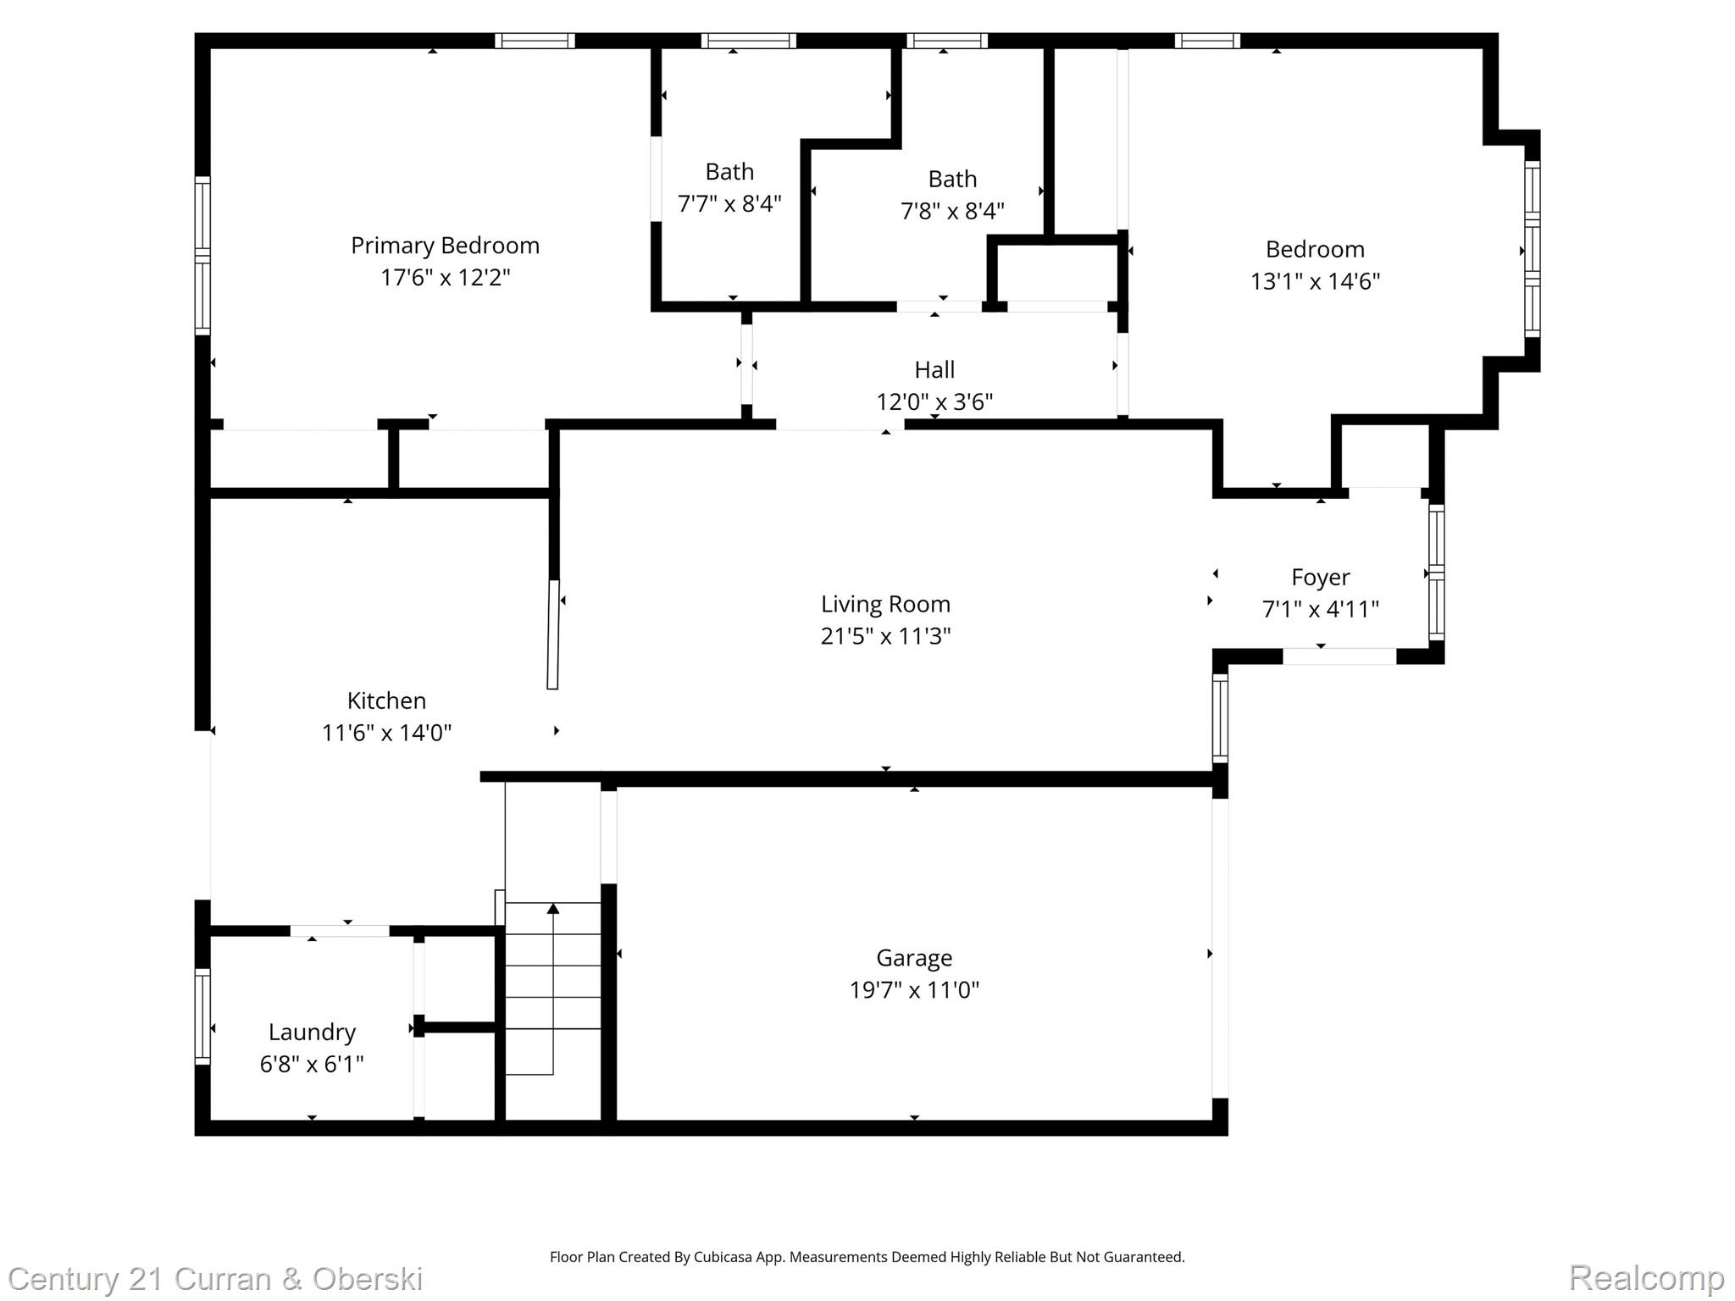
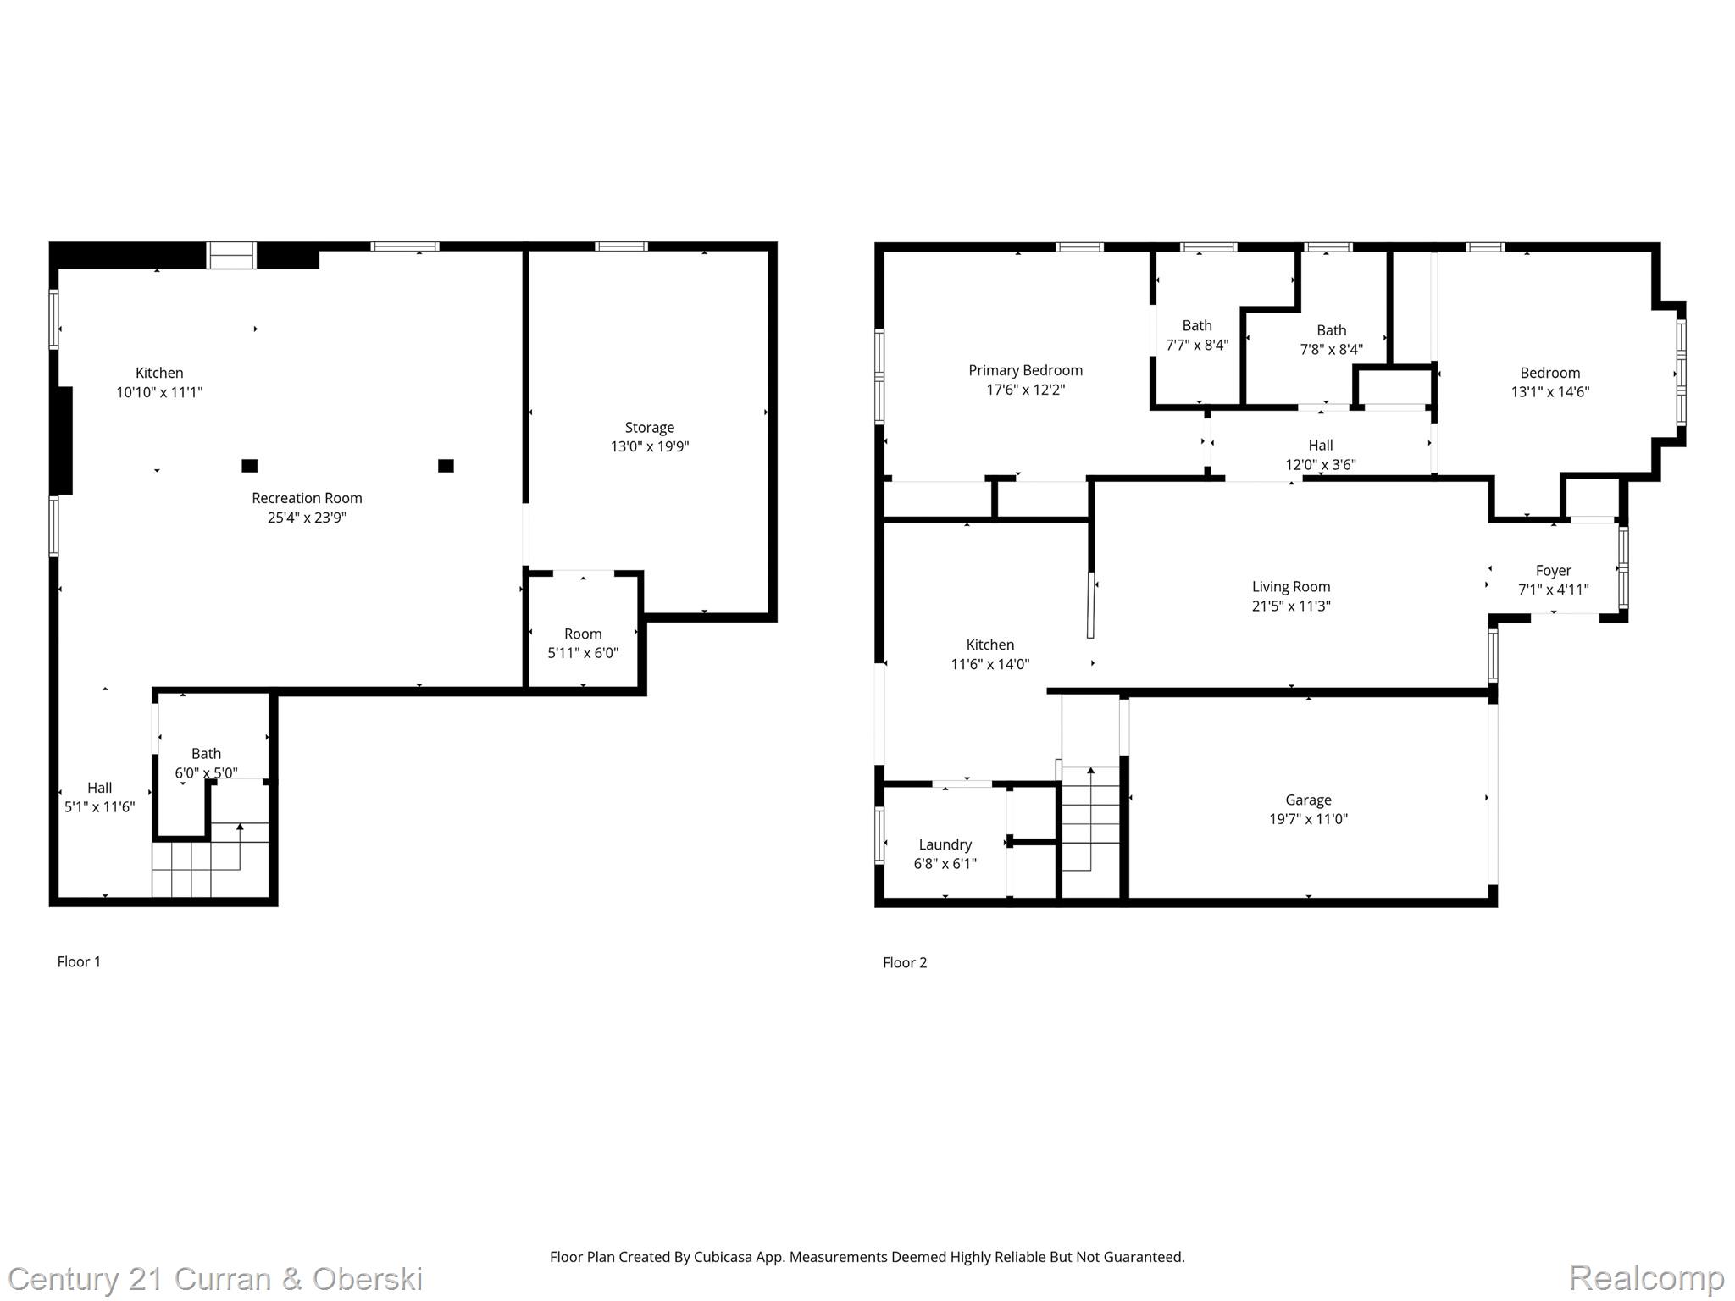
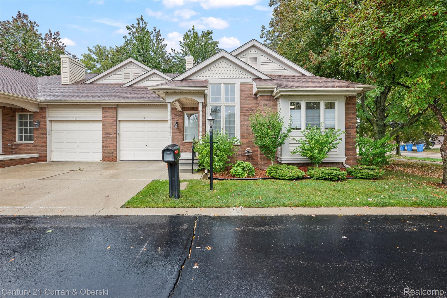
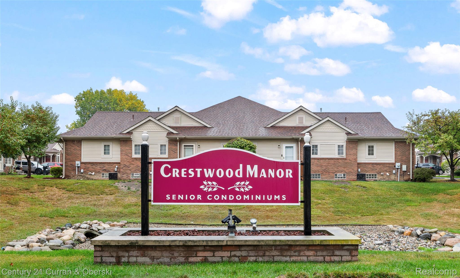
RANCH STYLE CONDO(END-UNIT) LOCATED IN A QUIET 62+ SENIOR COMMUNITY NEAR JOHN DALY AND FORD RD. FEATURES INCLUDE A LARGE LIVING ROOM WITH VAULTED CEILINGS, OPEN FLOOR PLAN, DINING AREA WITH DOOR-WALL TO REAR DECK, AND SPACIOUS KITCHEN WITH BREAKFAST BAR AND AMPLE COUNTER SPACE. MASTER BEDROOM WITH HIS AND HER CLOSETS AND A PRIVATE FULL BATH. ADDITIONAL LARGE BEDROOMS, TOTAL OF 2.5 BATHS. FIRST FLOOR LAUNDRY. FULL FINISHED BASEMENT WITH HALF BATH & FULL KITCHEN. ATTACHED GARAGE AND COVERED FRONT PORCH. APPLIANCES INCLUDED: DISHWASHER, OVEN, REFRIGERATOR. LOCATED IN A DESIRABLE SUBDIVISION WITHIN THE CRESTWOOD SCHOOL DISTRICT. CLOSE TO CRESTWOOD HIGH SCHOOL, CANFIELD COMMUNITY CENTER, SHOPPING, RESTAURANTS, AND MAJOR RETAILERS INCLUDING TARGET, T.J. MAXX, AND KROGER.

2
beds

3
baths

2,262 Sq.Ft. LIVING AREA

Cameron Boutros

Cameron Boutros

Features & Amenities

Interior

  • total bedrooms2
  • Total bathrooms3
  • full bathrooms2
  • half bathroom1

Area & Lot

  • Status Sold
  • Date Sold December 30, 2025
  • Living Area2,262 Sq.Ft.
  • MLS® ID20251040193
  • TypeCondo
  • YEAR BUILT1997
  • Architecture StylesEnd Unit, Ranch
  • School DistrictCrestwood

Exterior

  • STORIES1
  • Garage Space1.0
  • water SourcePublic
  • parkingOne Car Garage, Attached
  • HEAT TYPEForced Air, Natural Gas
  • AIR CONDITIONINGCentral Air
  • sewerPublic Sewer
  • SubstructureBasement, Poured

Financial

  • Sales Price$215,000
  • Real Estate Tax $3,067/yr
  • HOA $300/mo

Experience Seamless Buying & Selling

We'd love to hear from you! Whether you're buying, selling, or just exploring your options, we're here to provide answers, insights, and the support you need. Contact us and start planning your next move.

Follow Us on Instagram